
Address
36 Waterford Terrace, Chestermere, AB
Price
$ 1,050,000
Property Attributes
- ID#A2329405
- TypeSingle Family
- Listing Status Active
- CityChestermere
- NeighbourhoodWaterford
- Postal CodeT1X 2P6
- Style2 Storey
- Year Built2022
- Price$ 1,050,000
- Bedrooms7
- Full Bathrooms5
- Half Bathrooms0
- Sqr Footage3107
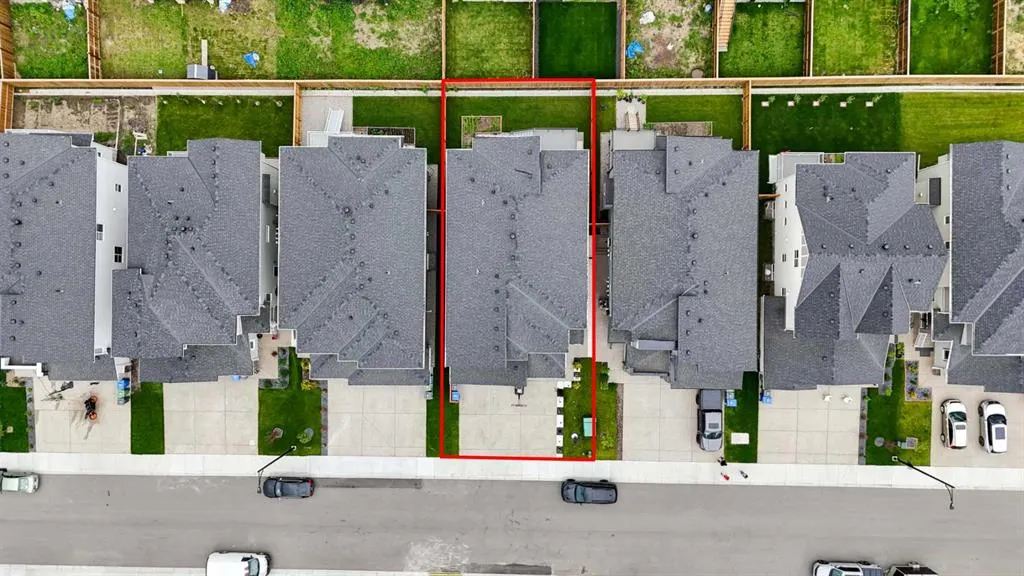
- Lot Size0.11219 Acres
Data Source:
Pillar 9 Technologies
Property Description
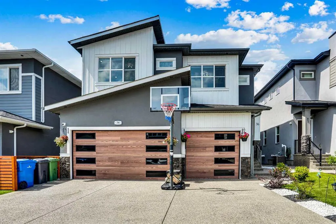
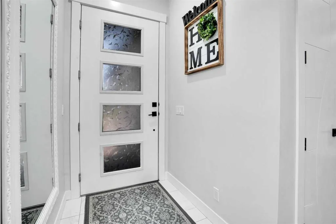
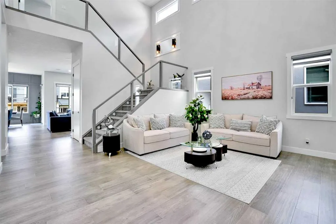
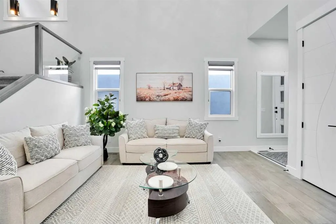
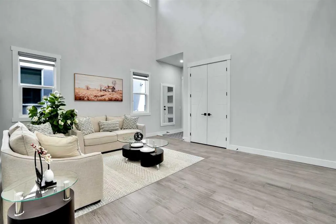
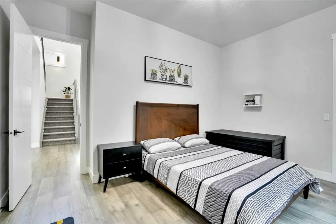
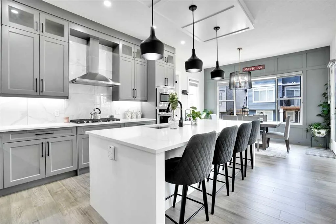
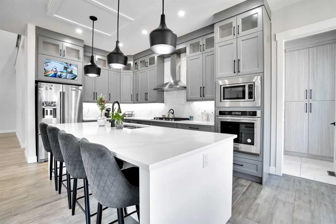
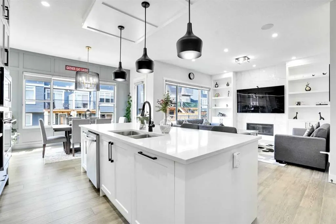
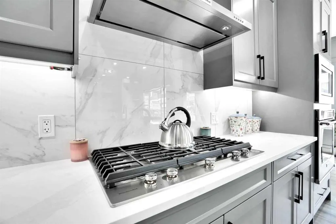
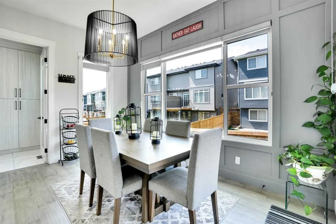
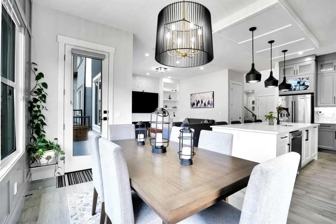
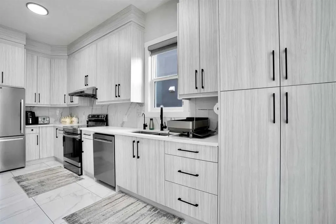
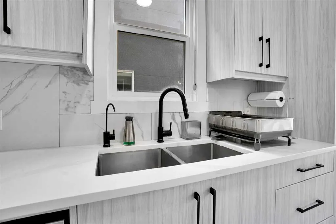
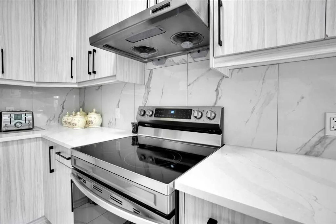
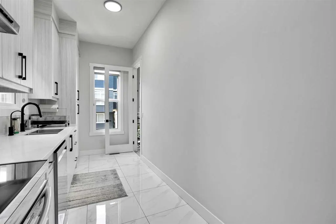
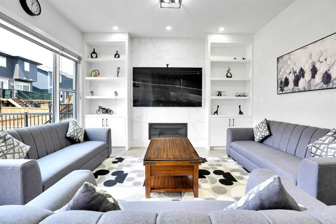
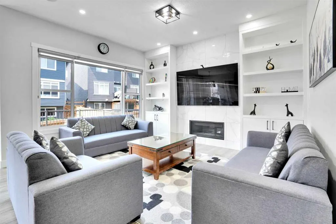
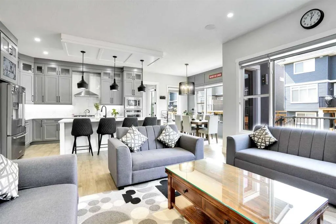
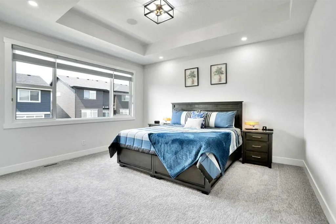
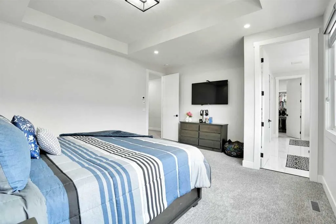
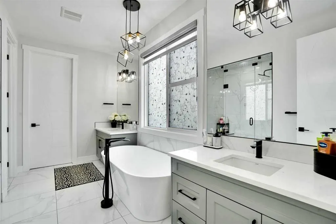
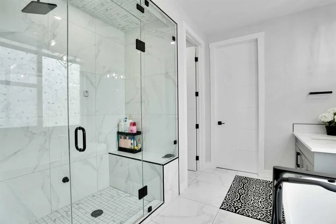
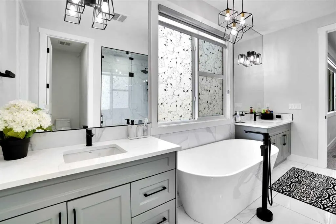
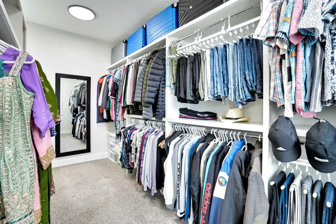
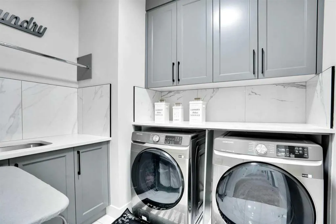
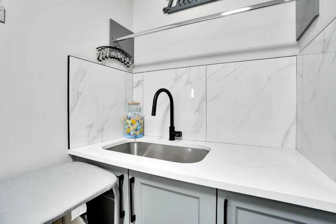
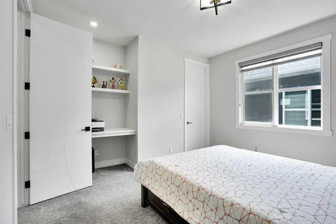
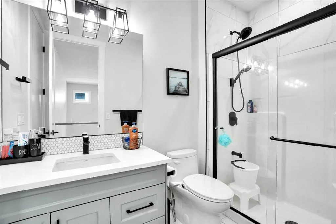
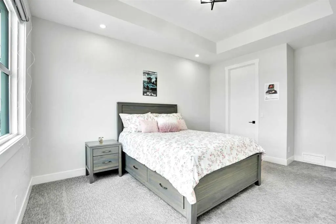
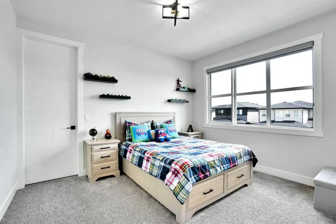
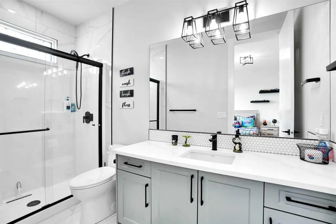
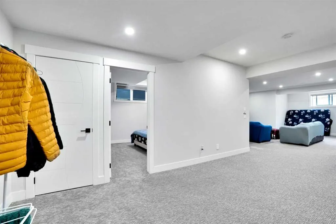
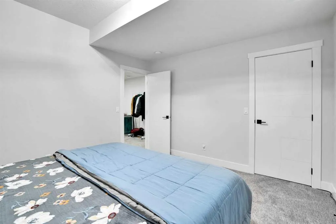
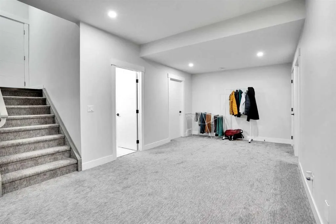
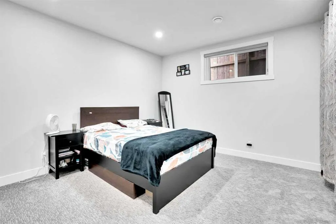
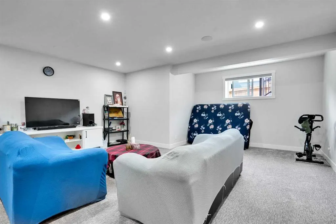
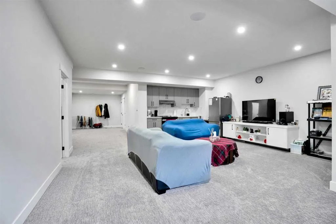
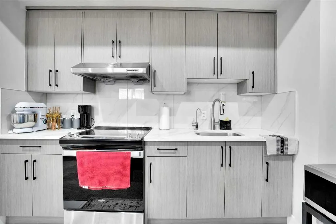
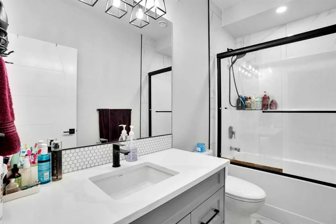
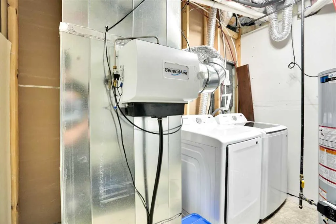
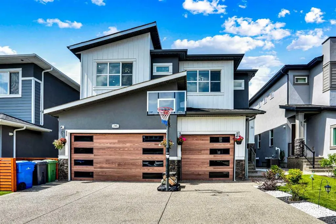
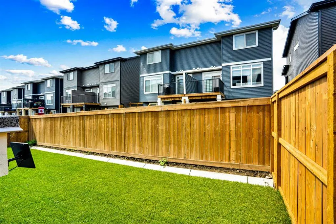
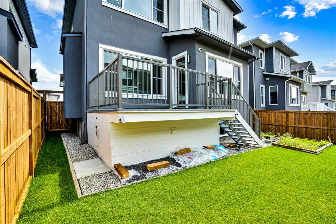
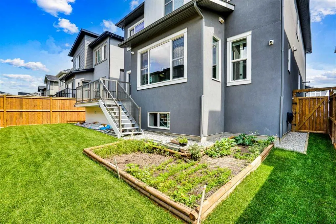
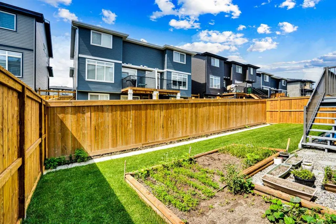
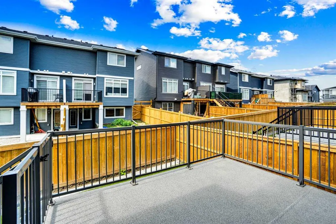
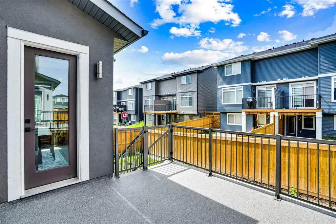
An extraordinary luxury residence offering over 4,400 square feet of refined living space, set on a fully fenced lot in the exclusive community of Waterford. From the moment you arrive, the striking curb appeal commands attention with a full stucco and stone exterior, precast concrete steps, Thermatech doors, and an oversized fiberglass front entry framed by architectural detailing. Inside, a twenty-one foot open-to-above main living area welcomes you into a stunning main floor where ten foot ceilings, wide plank hardwood flooring, eight foot doors, and built-in speakers define the space. A formal living room and sunlit family room with a gas fireplace flow into a designer kitchen appointed with granite countertops, soft-close cabinets, stainless steel appliances including a built-in wall oven and microwave, gas cooktop, and double sinks. A separate spice kitchen offers a second electric stove, dishwasher, fridge, and full-height backsplash, perfect for hosting and large family use. A generous dining area, main floor bedroom, and four piece bathroom complete this level. Upstairs, discover four large bedrooms each with walk-in closets, three full bathrooms, and a beautifully appointed laundry room with built-in shelving. The primary retreat is unforgettable with a luxurious ensuite featuring a frameless glass steam shower, standalone soaker tub, dual vanities, and granite surfaces throughout. The fully finished basement offers nine foot ceilings, two additional bedrooms, a full bath, dedicated laundry, and its own kitchen with private side entrance. This home is complete with central air conditioning, a water softener, holiday lighting, covered rear deck with enclosed storage, and a heated triple garage with 220 volt power. A rare opportunity to own one of Chestermere’s finest family homes, built with purpose and finished with care. **Seller is unaware of permits for the illegal basement suite and pedestrian access door to garage**
| Price History | |
|---|---|
| 7/24/2026 | Listed $1,050,000 |
General Features
| Heating | Central |
|---|---|
| Cooling | Central Air |
| Roof | Asphalt Shingle |
| Appliances | Built-In Oven,Built-In Range,Dishwasher,Dryer,Gas Cooktop,Refrigerator,Washer |
| Zoning | R-1 |
| Number of Garage Spaces | 3 |
| Restrictions | Call Lister |
| Year Built | 2022 |
| Architectural Style | 2 Storey |
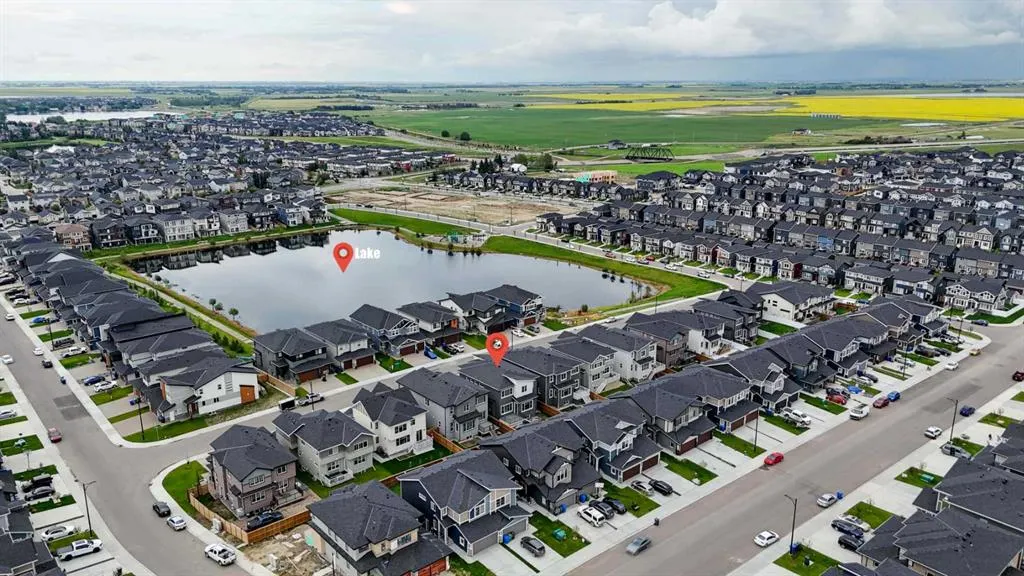
| Community Features | Fishing,Golf,Lake,Park,Playground,Schools Nearby,Shopping Nearby,Sidewalks,Street Lights,Walking/Bike Paths |
| Levels | Two |
| Property Subtype | Detached |
| Transaction Type | For Sale |
| County | Chestermere |
| Property Type | Residential |
| Subdivision Name | Waterford |
| Parking Total | 6 |
| Construction Materials | Concrete,Stone,Stucco,Wood Frame |
| Full Baths | 5 |
| Status | Active |
| City | Chestermere |
| Basement Development | Finished |
| Structure Type | House |
| Standard Status | Active |
| Condo Type | Not a Condo |
| Suite | Yes |
Interior Features
| Interior Features | Central Vacuum,High Ceilings,No Animal Home,No Smoking Home,Open Floorplan,Walk-In Closet(s) |
|---|---|
| Basement | Full |
| Flooring | Carpet,Ceramic Tile,Hardwood |
| Fireplace Features | Blower Fan,Gas,Great Room |
| Fireplaces Total | 1 |
| Basement Features | Separate/Exterior Entry |
| Bedrooms Above Grade | 5 |
| Rooms Above Grade | 10 |
| Ensuite | Yes |
| Total Bedrooms | 7 |
| Below Grade Finished Area | 1344.00 |
| Below Grade Finished Area Unit Type | SquareFeet |
| Total Baths | 5 |
| Laundry Features | Laundry Room,Lower Level,Upper Level |
| Five Piece Ensuite Bath | 1 |
| Main Level Finished Area | 1490.00 |
| Main Level Finished Area Metres | 138.42 |
| Main Level Finished Area SF | 1490.00 |
| Main Level Finished Area Srch Sq | 1490.00 |
| Main Level Areas | SquareFeet |
Exterior Features
| Exterior Features | Balcony,Garden,Private Yard,Storage |
|---|---|
| Lot Features | Back Yard,Front Yard,Interior Lot,Rectangular Lot,Street Lighting |
| Fencing | Fenced |
| Inclusions | Illegal Suite - Includes Fridge,Electric Range and Washer & Dryer. Spice Kitchen has a Fridge,Electric Stove and Dishwasher. |
| Parking Features | Driveway,Triple Garage Attached |
| Frontage Length | 13.72M 45`0 |
| Foundation | Poured Concrete |
| Lot Size Acres | 0.11 |
| Garage Y/N | Yes |
| Lot Size Square Feet | 4887 |
| Frontage Ft | 45.00 |
| Patio And Porch Features | Deck |
Amenities
- Foreclosure
- Views
- Short Sale
- New Construction
- Adult 55+
- Lease To Own
- No Strata Fees
- Furnished
- Primary On Main
- Air Conditioning
- Seller Finance
- Green
- Fixer Upper
- Horse
- Golf
- Fireplace
- Deck
- Garage
- Basement
- Pool
Property vs Single Family Average in T1X 2P6
Price
Year Built
Visits
In The Neighbourhood
Just Listed
Chestermere
$ 504,900
- Type
- Single Family
- Size
- 1,561 SqFt
- Rooms
- 4 Beds + 3 Baths
Grassroots Realty Group
Chestermere
$ 464,900
- Type
- Single Family
- Size
- 1,287 SqFt
- Rooms
- 3 Beds + 2.5 Baths
Grassroots Realty Group
Open House
Chestermere
$ 609,900
- Type
- Single Family
- Size
- 1,563 SqFt
- Rooms
- 3 Beds + 3.5 Baths
RE/MAX Crown
Chestermere
$ 538,800
- Type
- Single Family
- Size
- 1,665 SqFt
- Rooms
- 3 Beds + 2.5 Baths
MaxWell Canyon Creek
Chestermere
$ 819,900
- Type
- Single Family
- Size
- 2,138 SqFt
- Rooms
- 5 Beds + 3.5 Baths
First Place Realty
Chestermere
$ 595,900
- Type
- Single Family
- Size
- 2,087 SqFt
- Rooms
- 5 Beds + 3 Baths
Century 21 Bravo Realty
 Data is supplied by Pillar 9™ MLS® System. Pillar 9™ is the owner of the copyright in its MLS® System. Data is deemed reliable but is not guaranteed accurate by Pillar 9™. The trademarks MLS®, Multiple Listing Service® and the associated logos are owned by The Canadian Real Estate Association (CREA) and identify the quality of services provided by real estate professionals who are members of CREA. Used under license.