
Open House Sun, Sep 27th 01:00 PM - 03:30 PM





Address
507 26 Avenue Ne, Calgary, AB
Price
$ 1,418,888
Property Attributes
- ID#A2340785
- TypeSingle Family
- Listing Status Active
- CityCalgary
- AreaCAL Zone CC
- NeighbourhoodWinston Heights-Mountview
- Postal CodeT2E 1Z6
- Style2 Storey
- Year Built2025
- Price$ 1,418,888
- Bedrooms4
- Full Bathrooms3
- Half Bathrooms1
- Sqr Footage2729
- Lot Size0.091162 Acres
Data Source:
Pillar 9 Technologies
Property Description
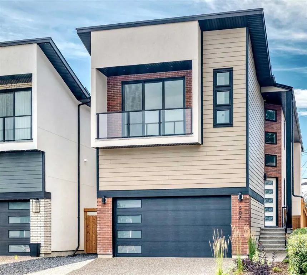
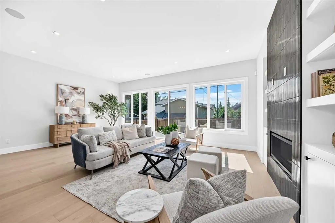
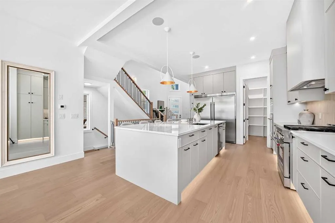
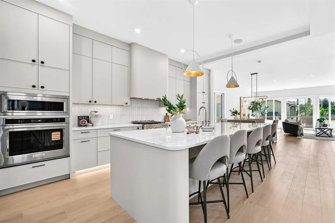
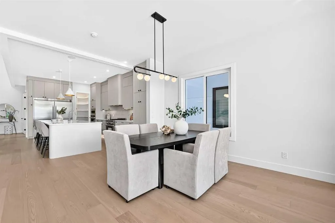
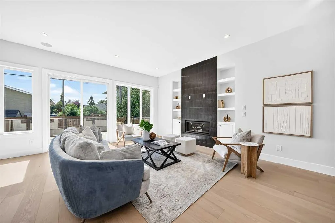
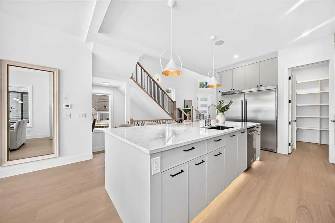
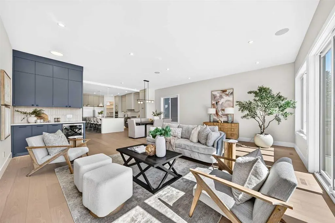
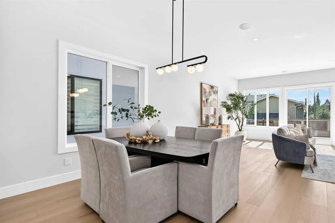
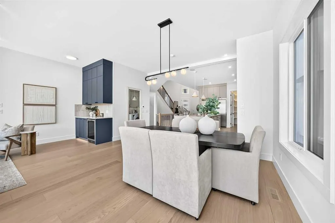
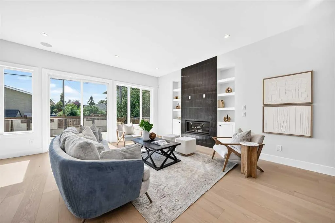
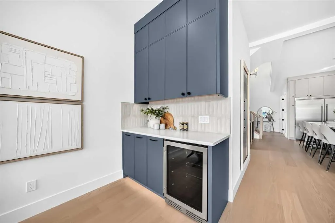
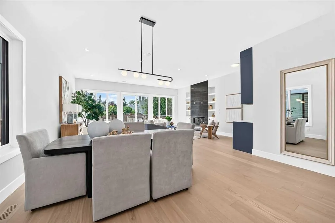
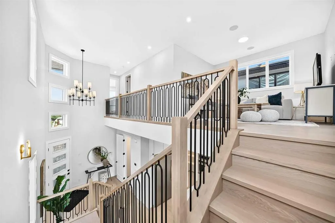
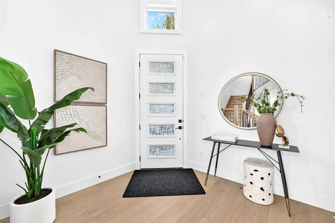
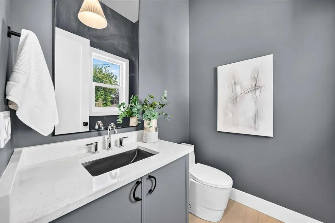
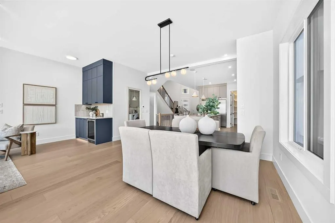
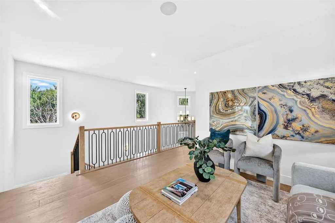
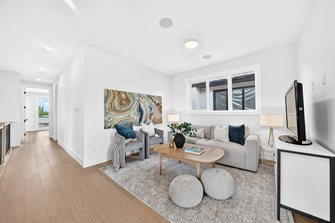
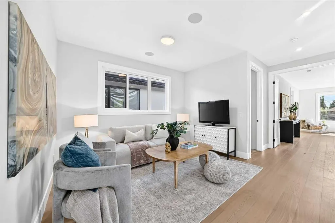
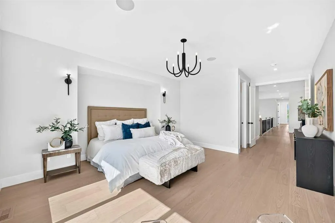
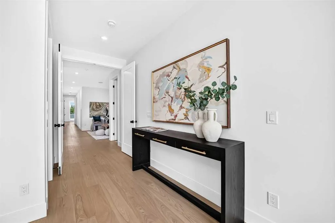
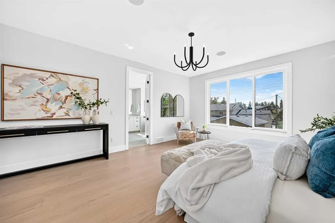
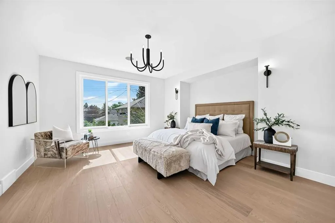
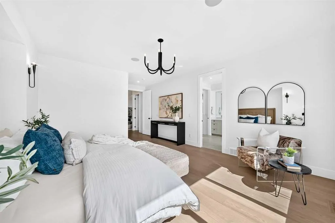
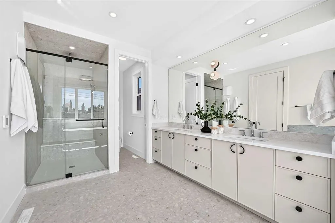
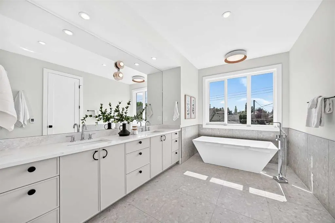
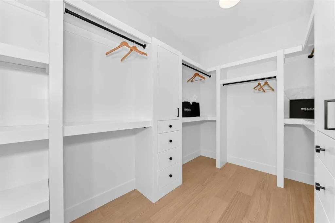
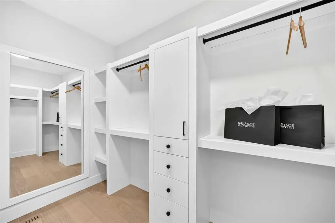
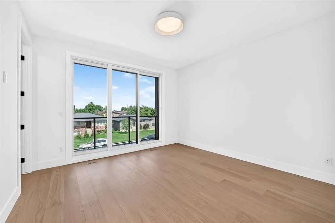
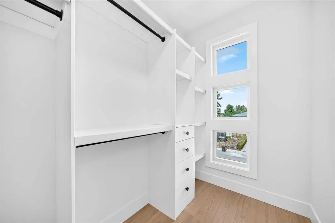
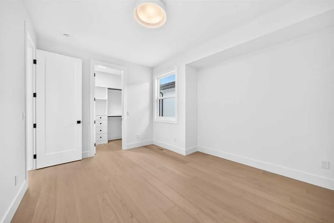
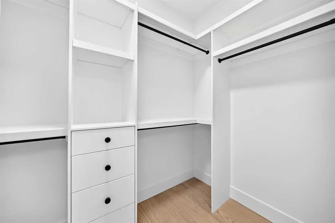
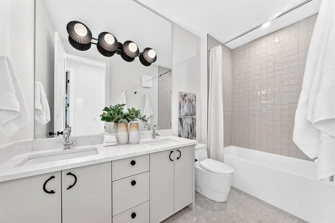
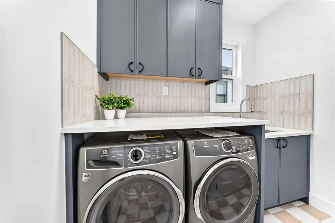
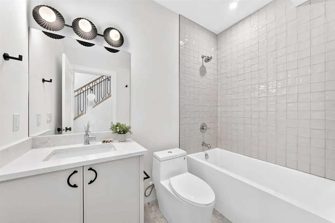
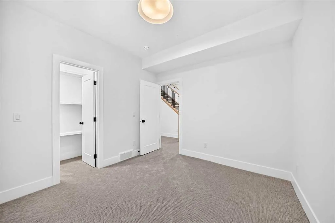
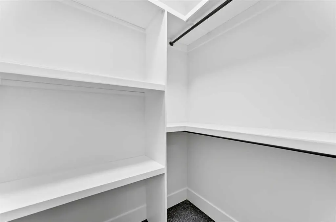
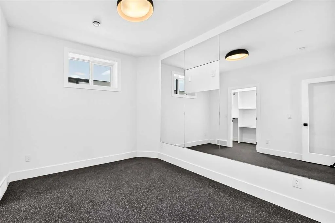
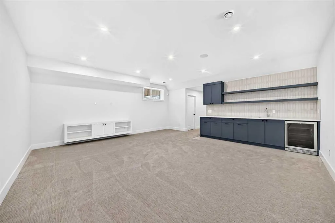
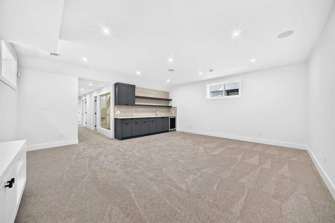
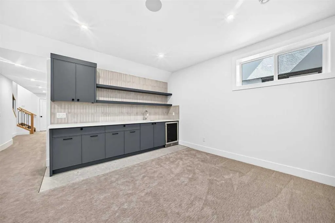
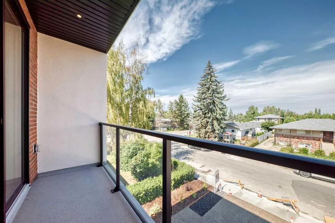
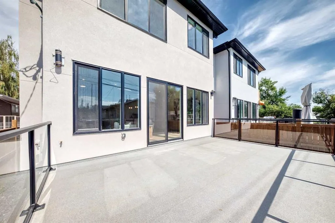
Welcome to this thoughtfully designed, luxurious new build. From the moment you arrive, you’ll be impressed by the stunning combination of Hardie board, brick, and stucco, complemented by a heated double attached garage with an oversized aggregate driveway. Step inside to discover a curated blend of architectural features, custom craftsmanship, and high-end finishes, creating a refined and cohesive aesthetic. The foyer opens to 19’ ceilings with hanging chandelier, open-to-above, while main level features soaring 10-foot ceilings, an open- design concept with expansive windows, and a striking staircase, showcasing a remarkable sense of volume and natural light. Hardwood flooring extends throughout the main & upper levels, including the stairs, while high-end details, built-in speakers, an exquisite lighting pkg, and flat-painted ceilings throughout add to the home's sophisticated character. The chef-inspired kitchen is a standout featuring custom cabinetry, premium finishes, a pro-series wide refrigerator, gas range, built-in oven, built-in microwave, quartz countertops, and an expansive island with breakfast bar designed for both everyday living & entertaining, walk-in pantry, stone-tiled backsplash, under-cabinet lighting, plus cabinet-floor lighting create a striking visual impact. The dining area flows seamlessly into the expansive living room, showcasing a floor-to-ceiling fireplace that serves as a focal point. A stylish bar adds an additional layer of functionality, while patio doors open to a large deck with south-facing backyard. Upstairs features 9-foot ceilings, plus a spacious, versatile loft that provides an ideal setting for a home office, and can even be converted into an upper 4th bedroom; a 5-piece bathroom, along with a lavish laundry room with a sink, storage, and window; The luxurious, spacious primary retreat designed as a private sanctuary, features an elegant walk-in closet with mirror, an inspired ensuite with heated tiles, a freestanding tub, oversized shower with body jets, handheld & rain showers, & dual vanity. The front 3rd bedroom adds a distinctive feature, with patio doors leading to its own balcony. All bedrooms have walk-in closets. The fully developed basement features 9-foot ceilings, a spacious media/rec room with built-ins, built-in speakers, a wet bar, and gym that can also be utilized as an additional bedroom; full bathroom, bedroom, and utility room with two furnaces, R/I air conditioning, and R/I in-floor heat. Situated on a quiet street, this home sits on a wide lot with 130’ depth, just steps away from the prestigious Winston Golf Course. The fabulous location offers quick access to Deerfoot Tr, 16th Ave, UOC, SAIT, hospitals, D/T, schools, airport, transit, community center, groceries, eateries, & more. This exquisite home is move-in ready and presents a wonderful opportunity to make this remarkable property your own.
| Price History | |
|---|---|
| 8/28/2026 | Listed $1,438,900 |
| 9/23/2026 | 2$1,418,888 |
General Features
| Heating | Forced Air,Natural Gas |
|---|---|
| Cooling | Rough-In |
| Roof | Asphalt Shingle |
| Appliances | Built-In Oven,Dishwasher,Dryer,Garage Control(s),Gas Range,Microwave,Oven-Built-In,Range Hood,Trash Compactor,Washer,Wine Refrigerator |
| Zoning | R-C2 |
| Number of Garage Spaces | 2 |
| Restrictions | None Known |
| Year Built | 2025 |
| Architectural Style | 2 Storey |
| Community Features | Clubhouse,Golf,Other,Park,Playground,Schools Nearby,Shopping Nearby,Walking/Bike Paths |
| Levels | Two |
| Property Subtype | Detached |
| Transaction Type | For Sale |
| County | Calgary |
| Property Type | Residential |
| Subdivision Name | Winston Heights/Mountview |
| Parking Total | 2 |
| Construction Materials | Brick,Composite Siding,Stucco,Wood Frame |
| District | CAL Zone CC |
| Full Baths | 3 |
| Status | Active |
| City | Calgary |
| Basement Development | Finished |
| New Construction Y/N | Yes |
| Structure Type | House |
| Standard Status | Active |
| Condo Type | Not a Condo |
| Suite | No |
Interior Features
| Interior Features | Bar,Bookcases,Breakfast Bar,Built-in Features,High Ceilings,No Animal Home,No Smoking Home,Open Floorplan,Quartz Counters,See Remarks,Vinyl Windows |
|---|---|
| Basement | Full |
| Flooring | Carpet,Hardwood,Tile |
| Fireplace Features | Decorative,Gas,Living Room,See Remarks,Tile |
| Fireplaces Total | 1 |
| Basement Features | Other |
| Half Baths | 1 |
| Bedrooms Above Grade | 3 |
| Rooms Above Grade | 8 |
| Ensuite | Yes |
| Total Bedrooms | 4 |
| Below Grade Finished Area | 1009.60 |
| Below Grade Finished Area Unit Type | SquareFeet |
| Total Baths | 4 |
| Laundry Features | Laundry Room,Sink,Upper Level |
| Five Piece Bath | 1 |
| Main Level Finished Area | 1177.50 |
| Main Level Finished Area Metres | 109.39 |
| Main Level Finished Area SF | 1177.50 |
| Main Level Finished Area Srch Sq | 1177.50 |
| Main Level Areas | SquareFeet |
Exterior Features
| Exterior Features | BBQ gas line,Other,Private Yard |
|---|---|
| Lot Features | Front Yard,Fruit Trees/Shrub(s),Landscaped,Low Maintenance Landscape,No Back Lane,Rectangular Lot |
| Fencing | Fenced |
| Inclusions | Garage heater,2 wine coolers,oven built-in and oven with gas range |
| Parking Features | Double Garage Attached,Heated Garage |
| Frontage Length | 9.29M 30`6 |
| Foundation | Poured Concrete |
| Lot Size Acres | 0.09 |
| Garage Y/N | Yes |
| Lot Size Square Feet | 3971 |
| Frontage Ft | 30.48 |
| Patio And Porch Features | Balcony(s),Deck,See Remarks |
Amenities
- Foreclosure
- Views
- Short Sale
- New Construction
- Adult 55+
- Lease To Own
- No Strata Fees
- Furnished
- Primary On Main
- Air Conditioning
- Seller Finance
- Green
- Fixer Upper
- Horse
- Golf
- Fireplace
- Deck
- Garage
- Basement
- Pool
Property vs Single Family Average in T2E 1Z6
Price
Year Built
Visits
In The Neighbourhood
Calgary
$ 1,120,000
- Type
- Single Family
- Size
- 2,108 SqFt
- Rooms
- 5 Beds + 3.5 Baths
The Real Estate District
Calgary
$ 1,179,900
- Type
- Single Family
- Size
- 2,148 SqFt
- Rooms
- 5 Beds + 3.5 Baths
Coldwell Banker YAD Realty
Calgary
$ 959,000
- Type
- Single Family
- Size
- 1,736 SqFt
- Rooms
- 5 Beds + 3.5 Baths
Prep Ultra Realty Ltd.
 Data is supplied by Pillar 9™ MLS® System. Pillar 9™ is the owner of the copyright in its MLS® System. Data is deemed reliable but is not guaranteed accurate by Pillar 9™. The trademarks MLS®, Multiple Listing Service® and the associated logos are owned by The Canadian Real Estate Association (CREA) and identify the quality of services provided by real estate professionals who are members of CREA. Used under license.