
Open House Sat, Sep 26th 02:00 PM - 04:00 PM













Address
115 Dyrgas Gate, Canmore, AB
Price
$ 2,543,999
Property Attributes
- ID#A2342599
- TypeSingle Family
- Listing Status Active
- CityCanmore
- NeighbourhoodThree Sisters
- Postal CodeT1W 3G5
- Style2 Storey
- Year Built2003
- Price$ 2,543,999
- Bedrooms3
- Full Bathrooms2
- Half Bathrooms1
- Sqr Footage2272
- Lot Size0.278214 Acres
Data Source:
Pillar 9 Technologies
Property Description
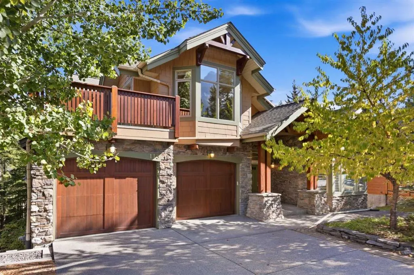
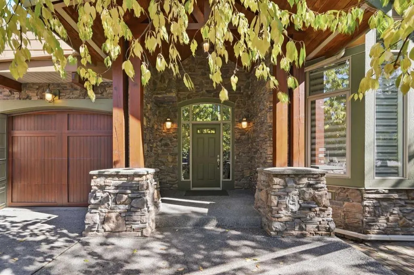
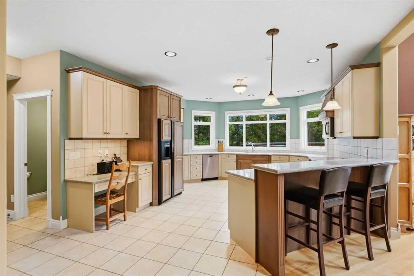
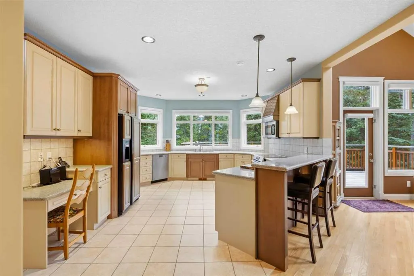
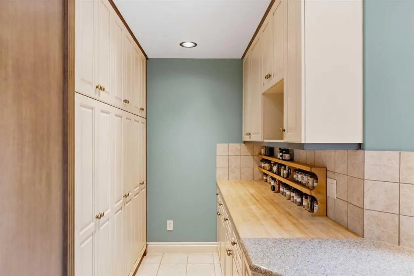
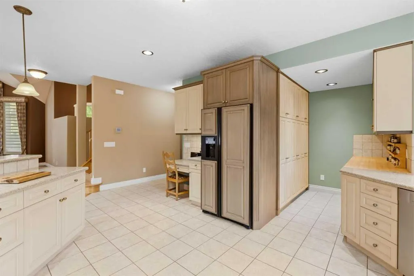
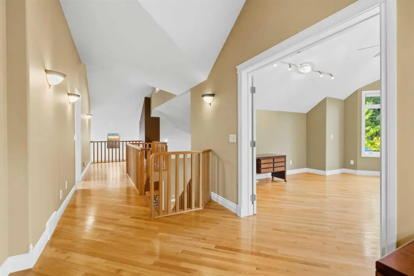
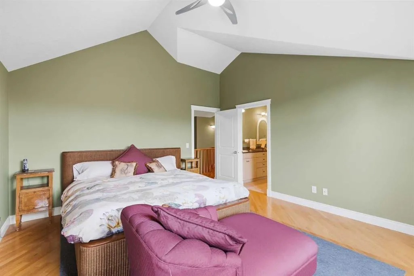
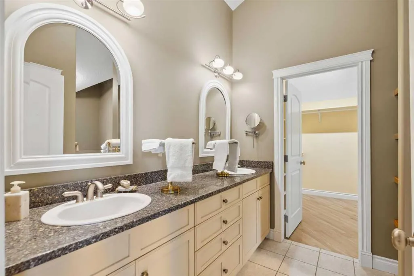
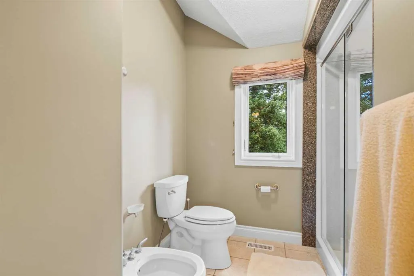
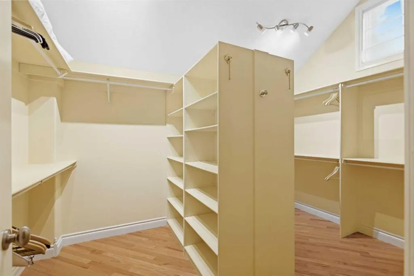
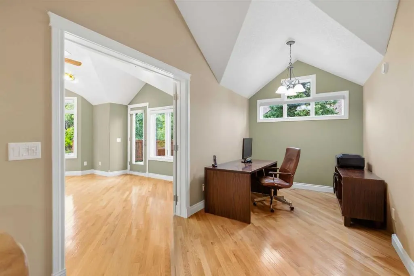
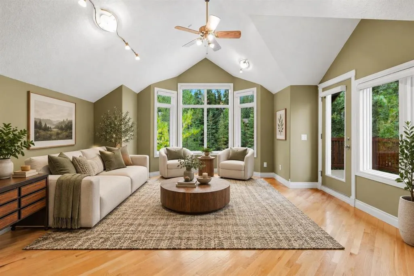
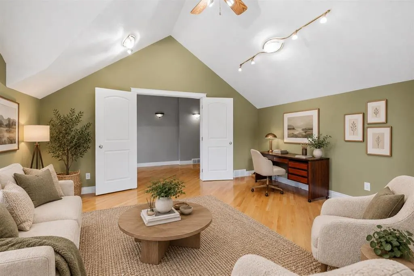
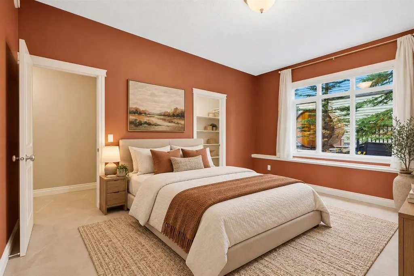
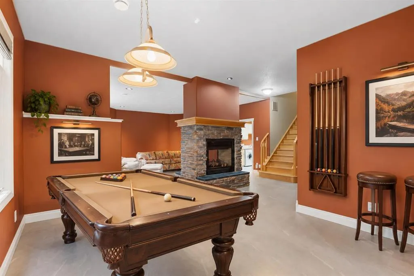
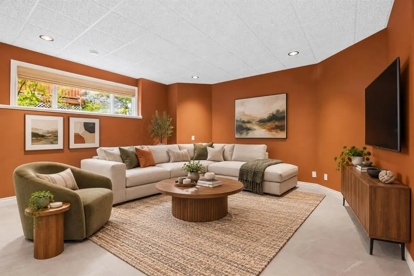
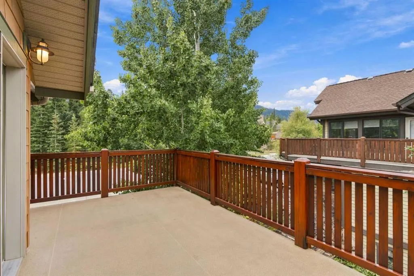
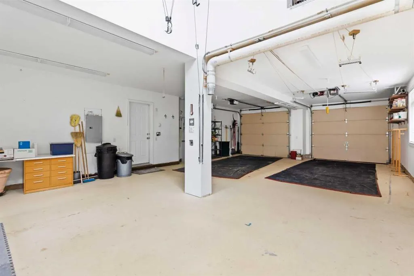
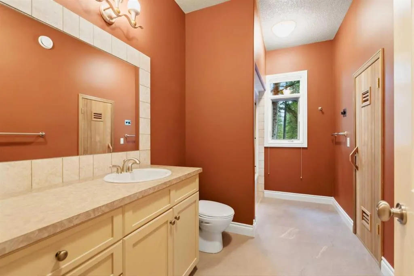
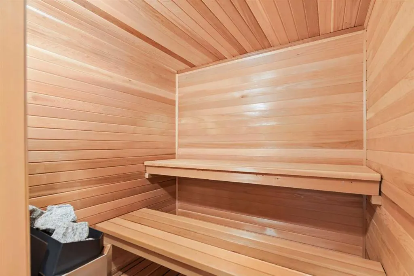
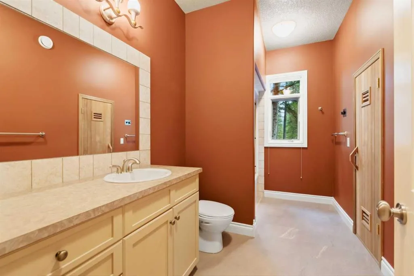
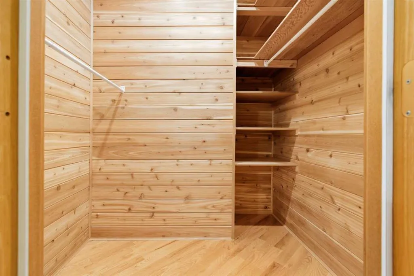
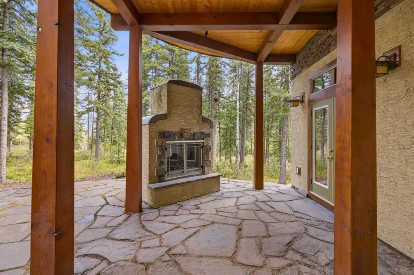
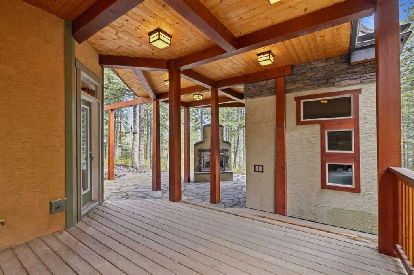
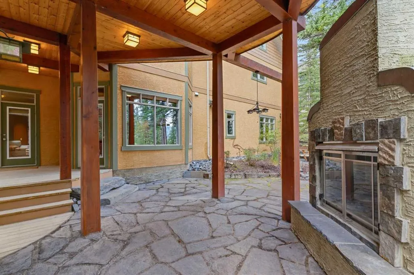
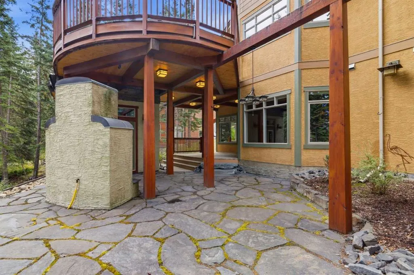
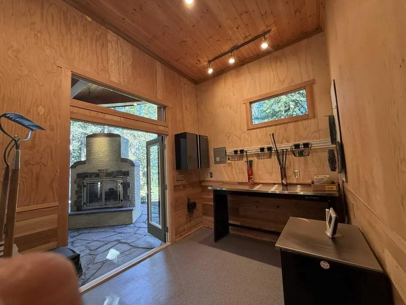
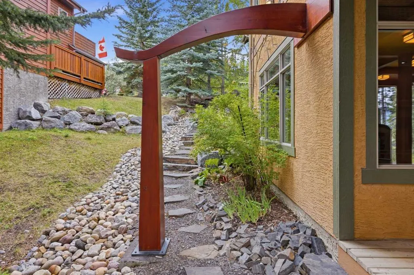
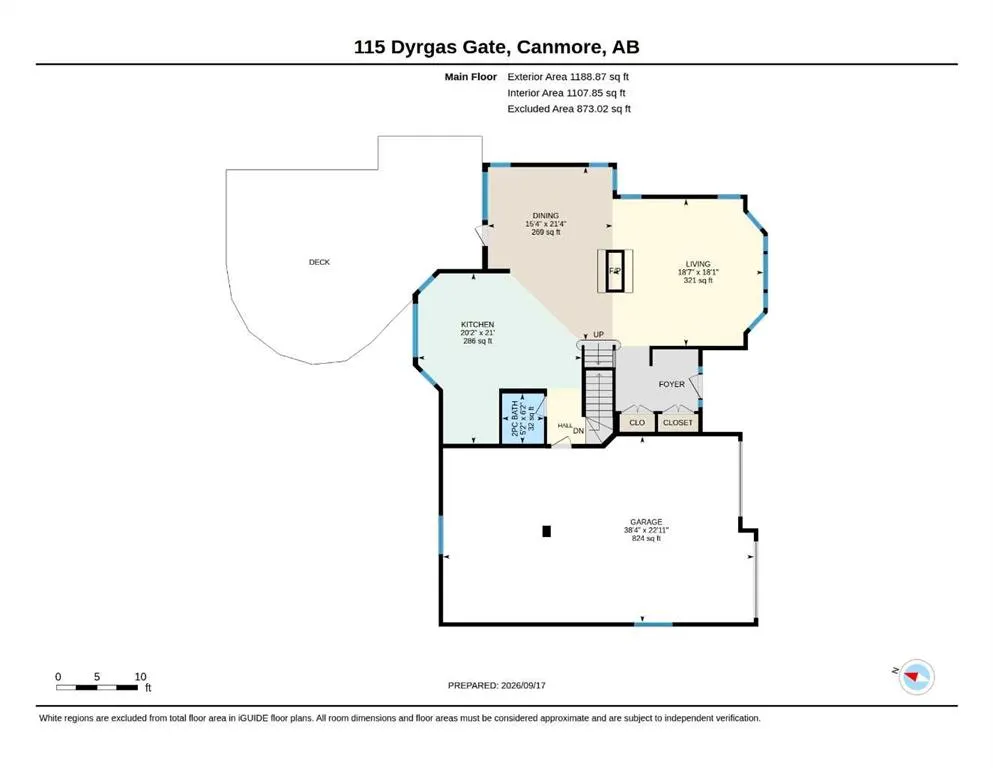
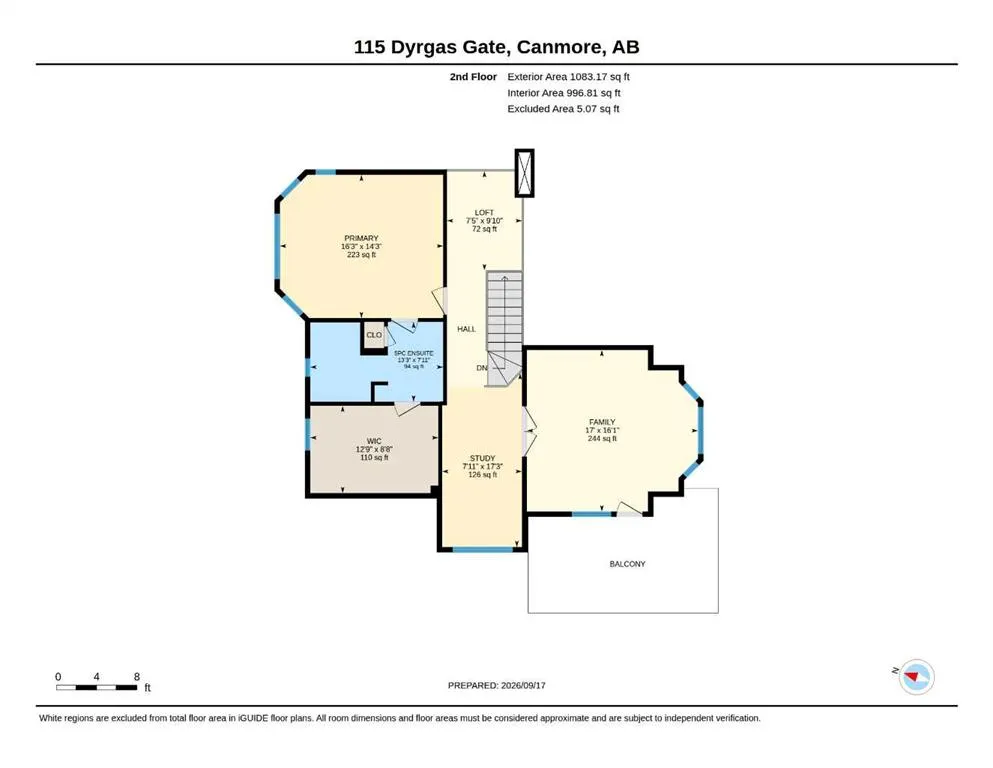
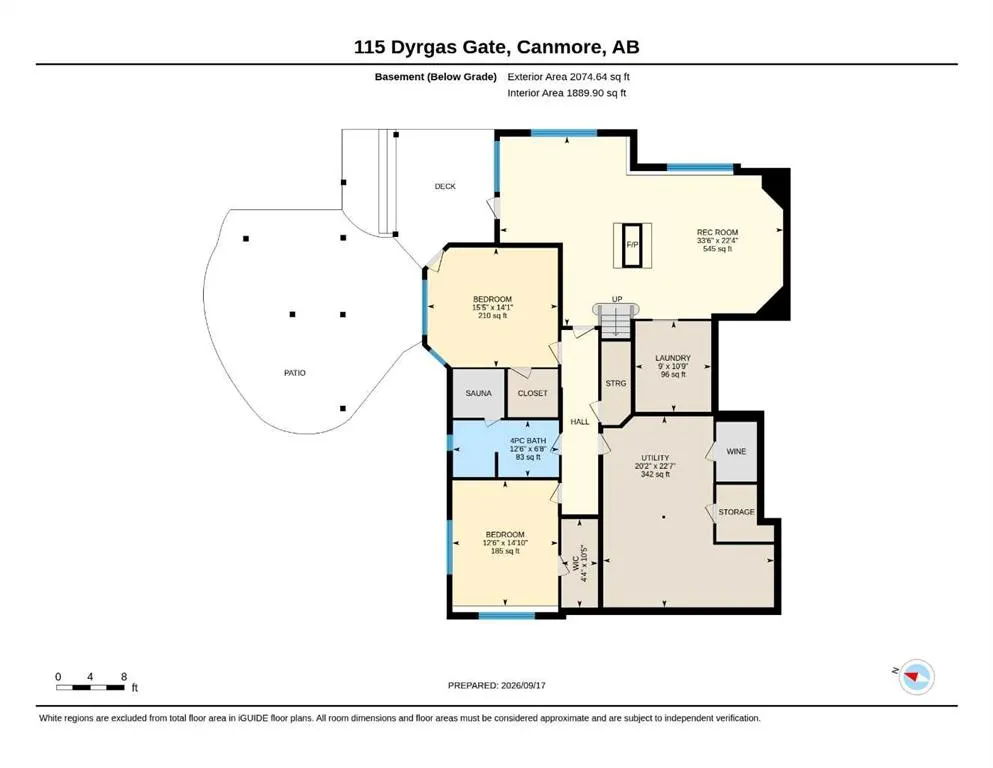
Custom-Built Retreat on a 12,000-Square-Foot Lot Backing onto Environmental Reserve Lovingly maintained by its original owner and used primarily as a recreational retreat, this exceptional custom-built home has been lightly lived in and shows clear pride in ownership. With no pets and no children, it remains in outstanding, move-in-ready condition. The thoughtfully designed floor plan offers an inviting open-concept living and dining area centered around a stunning two-sided fireplace, creating a warm and welcoming gathering space. Large windows frame peaceful views and fill the home with natural light. Upstairs, the spacious primary retreat includes a luxurious six-piece ensuite and generous walk-in closet. The large bonus room offers flexible space for a family room, studio, or additional bedroom. The office area is also roughed-in for future bathroom. Step onto the expansive deck and take in views of mature trees and the property's private natural setting. Set on a remarkable 12,000-square-foot lot backing directly onto an environmental reserve, the home offers a rare sense of privacy and connection to nature. The oversized garage can accommodate up to four vehicles, or two vehicles with ample room remaining for storage, recreational equipment, or a workshop. Beneath the deck, a heated workroom offers additional space for hobbies, projects, or storage. Surrounded by timber accents and mature trees, the beautifully landscaped lower patio creates a secluded outdoor oasis. A gas fireplace makes it an inviting setting for relaxed evenings with family and friends. The lower level expands the home's versatility with two large bedrooms featuring walk-in closets, a sauna, a wine room, a cedar-lined closet, and a spacious laundry area. Zoned for a legal suite with a separate entrance, it also includes a roughed-in kitchen. Newer appliances complement the home's quality construction, while meticulous upkeep throughout reflects years of careful ownership. A rare combination of privacy, quality construction, flexible living space, and meticulous condition, this one-owner home is equally suited to year-round living or use as a quiet retreat. Its exceptional natural setting makes it a distinctive opportunity for buyers seeking comfort, space, and privacy.
| Price History | |
|---|---|
| 9/23/2026 | Listed $2,543,999 |
General Features
| Heating | Central,High Efficiency |
|---|---|
| Cooling | None |
| Roof | Asphalt Shingle |
| Appliances | Bar Fridge,Dishwasher,Electric Range,Freezer,Garage Control(s),Microwave Hood Fan,Washer/Dryer,Water Purifier,Wine Refrigerator |
| Zoning | R1BW |
| Number of Garage Spaces | 4 |
| Restrictions | None Known |
| Year Built | 2003 |
| Architectural Style | 2 Storey |
| Community Features | None |
| Levels | Two |
| Property Subtype | Detached |
| Transaction Type | For Sale |
| County | Bighorn No. 8,M.D. of |
| Property Type | Residential |
| Subdivision Name | Three Sisters |
| Parking Total | 4 |
| Construction Materials | Stucco,Wood Frame |
| Full Baths | 2 |
| Status | Active |
| City | Canmore |
| Basement Development | Finished |
| Virtual Tour URL Unbranded | https://unbranded.youriguide.com/115_dyrgas_gate_canmore_ab/ |
| Structure Type | House |
| Standard Status | Active |
| Condo Type | Not a Condo |
| Suite | No |
Interior Features
| Interior Features | Closet Organizers,Granite Counters,High Ceilings,No Animal Home,No Smoking Home,Sauna,Walk-In Closet(s),Wood Windows |
|---|---|
| Basement | Full |
| Flooring | Ceramic Tile,Hardwood |
| Floor Location | Ground |
| Fireplace Features | Double Sided,Gas,Living Room,Other,Recreation Room |
| Fireplaces Total | 3 |
| Basement Features | Separate/Exterior Entry,Walk Out |
| Half Baths | 1 |
| Bedrooms Above Grade | 1 |
| Rooms Above Grade | 4 |
| Ensuite | Yes |
| Total Bedrooms | 3 |
| Below Grade Finished Area | 2075.00 |
| Below Grade Finished Area Unit Type | SquareFeet |
| Total Baths | 3 |
| Laundry Features | Lower Level |
| Five Piece Ensuite Bath | 1 |
| Main Level Finished Area | 1189.00 |
| Main Level Finished Area Metres | 110.46 |
| Main Level Finished Area SF | 1189.00 |
| Main Level Finished Area Srch Sq | 1189.00 |
| Main Level Areas | SquareFeet |
Exterior Features
| Exterior Features | Balcony,Barbecue,BBQ gas line,Lighting |
|---|---|
| Lot Features | Back Yard,Environmental Reserve,Treed |
| Fencing | None |
| Inclusions | window coverings,furniture in the home |
| Outbuildings | Shed |
| Parking Features | Double Garage Attached |
| Frontage Length | 21.33M 70`0 |
| Foundation | Poured Concrete |
| Lot Size Acres | 0.28 |
| Garage Y/N | Yes |
| Lot Size Square Feet | 12119 |
| Frontage Ft | 70.00 |
| Patio And Porch Features | Deck |
Amenities
- Foreclosure
- Views
- Short Sale
- New Construction
- Adult 55+
- Lease To Own
- No Strata Fees
- Furnished
- Primary On Main
- Air Conditioning
- Seller Finance
- Green
- Fixer Upper
- Horse
- Golf
- Fireplace
- Deck
- Garage
- Basement
- Pool
Property vs Single Family Average in T1W 3G5
Price
Year Built
 Data is supplied by Pillar 9™ MLS® System. Pillar 9™ is the owner of the copyright in its MLS® System. Data is deemed reliable but is not guaranteed accurate by Pillar 9™. The trademarks MLS®, Multiple Listing Service® and the associated logos are owned by The Canadian Real Estate Association (CREA) and identify the quality of services provided by real estate professionals who are members of CREA. Used under license.