





Address
128 Castledale Crescent Ne, Calgary, AB
Price
$ 525,000
Property Attributes
- ID#A2348536
- TypeSingle Family
- Listing Status Active
- CityCalgary
- AreaCAL Zone NE
- NeighbourhoodCastleridge
- Postal CodeT3J 1X4
- StyleBungalow
- Year Built1984
- Price$ 525,000
- Bedrooms5
- Full Bathrooms2
- Half Bathrooms0
- Sqr Footage1013
- Lot Size0.00932 Acres
Data Source:
Pillar 9 Technologies
Property Description
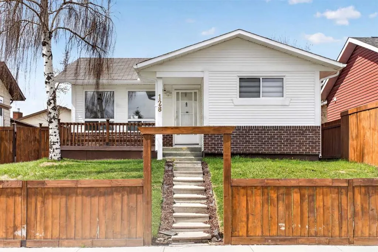
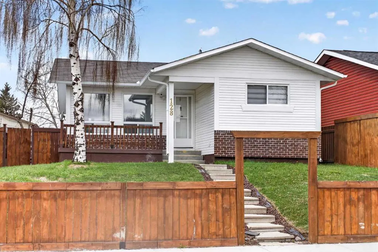
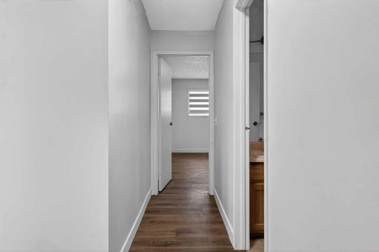
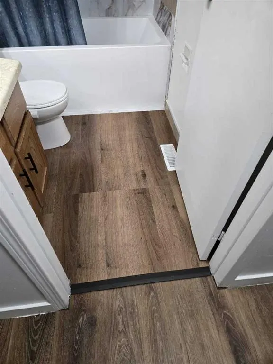
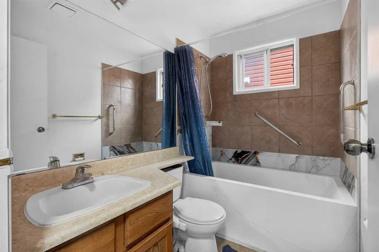
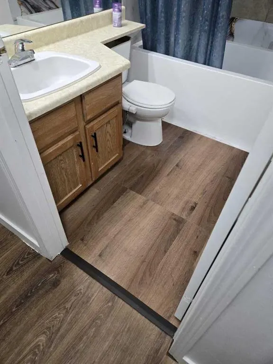
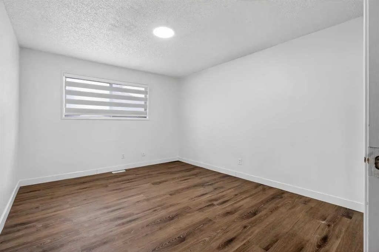
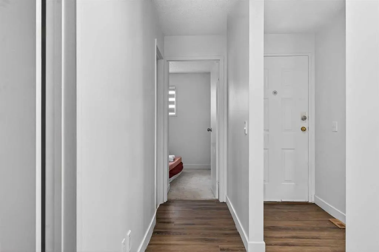
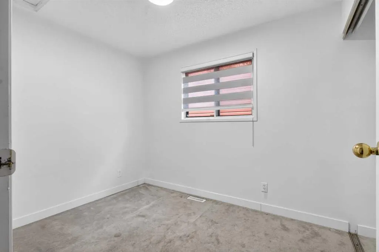
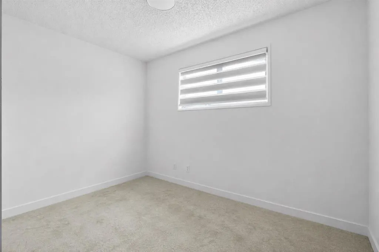
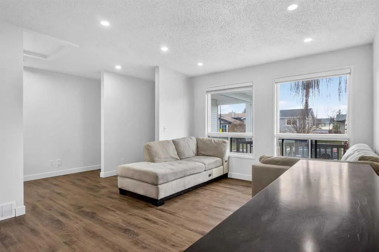
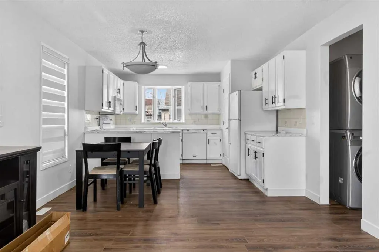
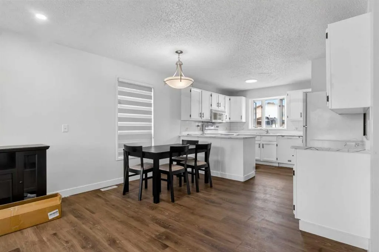
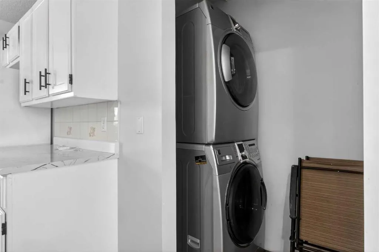
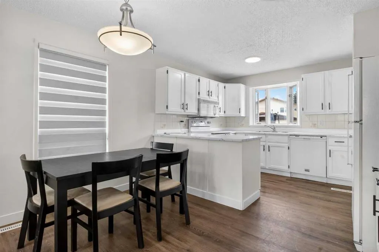
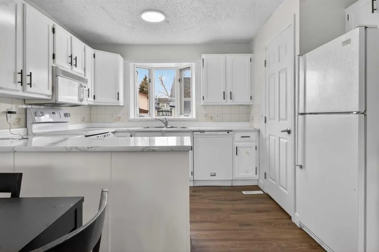
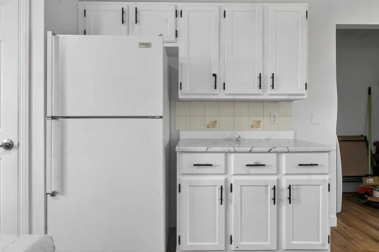
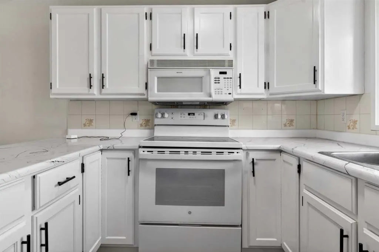
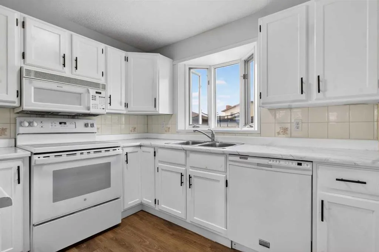
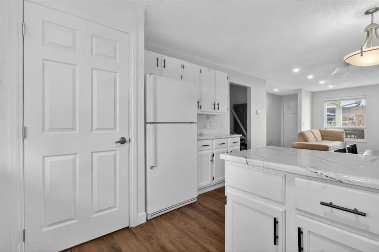
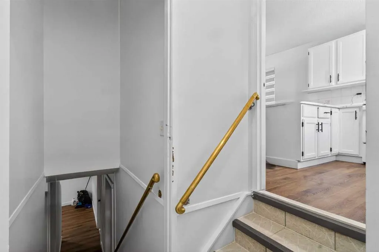
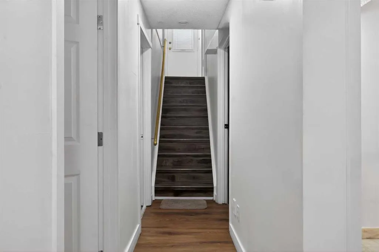
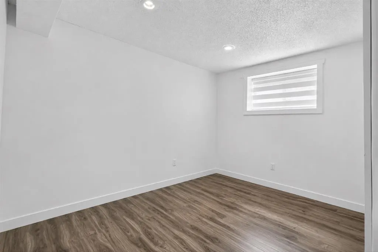
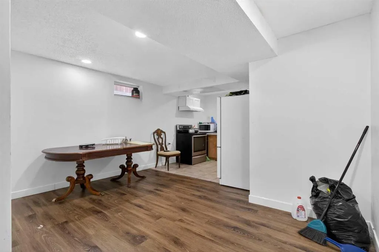
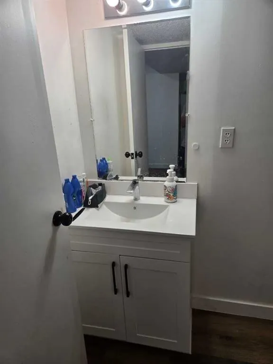
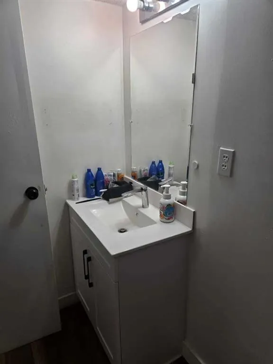
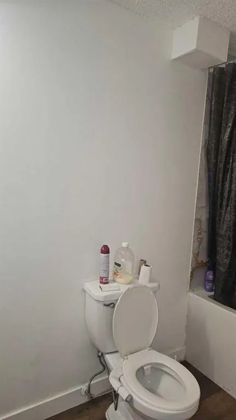
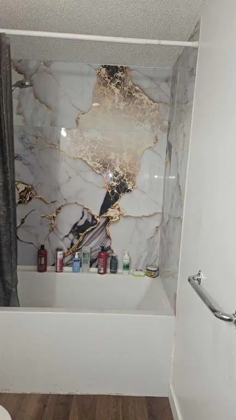
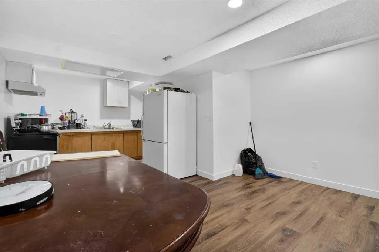
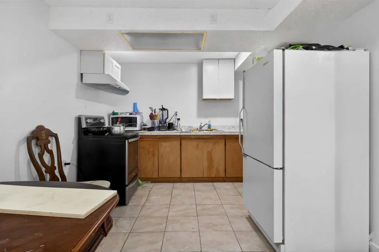
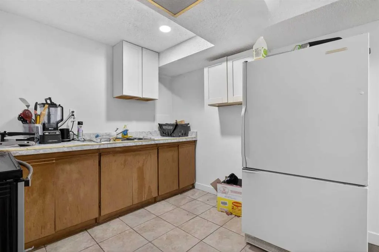
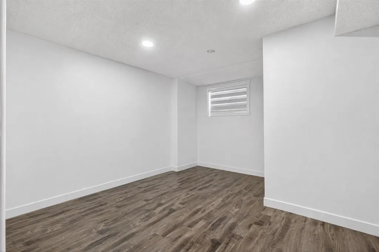
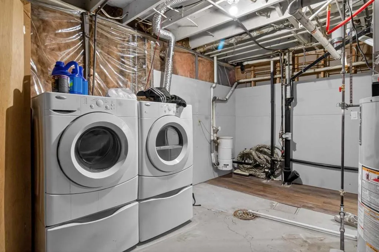
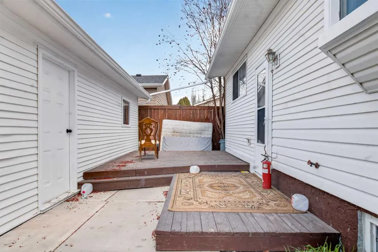
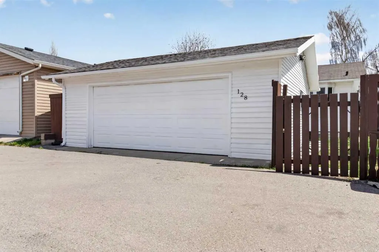
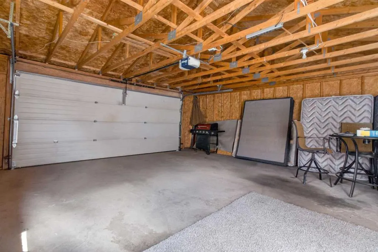
Welcome to this beautifully renovated bungalow offering approximately 1,013 sq. ft. of comfortable living space in the desirable community of Castlebridge NE Calgary. Ideally located close to schools, parks, shopping, public transit, and major roadways, this move-in-ready home offers exceptional versatility for first-time buyers, growing families, or investors. The bright and functional main floor features a welcoming open-concept layout with large windows that fill the space with natural light. The updated kitchen offers modern cabinetry and finishes, complemented by a spacious living area, three generously sized bedrooms, and a renovated 3-piece bathroom. The fully developed illegal basement suite has its own separate entrance and dedicated laundry, providing excellent flexibility. The lower-level features two additional bedrooms, a renovated 3-piece bathroom, and a spacious recreation/living area—ideal for extended family, guests, or tenants. Outside, the property continues to impress with an extra-large detached double garage featuring a brand-new roof, offering ample parking, storage, and workspace. Rear lane access and a well-maintained yard add to the home's convenience and functionality. Situated in an established, family-friendly neighborhood, this property combines modern renovations, functional living spaces, excellent versatility. A fantastic opportunity to own a move-in-ready home in a convenient NE Calgary location. Don’t miss the opportunity to make this versatile Castlebridge property your new home!
| Price History | |
|---|---|
| 10/1/2026 | Listed $525,000 |
General Features
| Heating | Forced Air,Natural Gas |
|---|---|
| Cooling | None |
| Roof | Asphalt Shingle |
| Appliances | Dishwasher,Garage Control(s),Microwave,Refrigerator,Stove(s),Washer/Dryer Stacked,Window Coverings |
| Zoning | R-CG |
| Number of Garage Spaces | 4 |
| Restrictions | None Known |
| Year Built | 1984 |
| Architectural Style | Bungalow |
| Community Features | Playground,Schools Nearby,Shopping Nearby |
| Levels | One |
| Property Subtype | Detached |
| Transaction Type | For Sale |
| County | Calgary |
| Property Type | Residential |
| Subdivision Name | Castleridge |
| Parking Total | 2 |
| Construction Materials | Vinyl Siding,Wood Frame |
| District | CAL Zone NE |
| Full Baths | 2 |
| Status | Active |
| City | Calgary |
| Basement Development | Finished |
| Virtual Tour URL Unbranded | https://youriguide.com/128_castledale_crescent_ne_calgary_ab/ |
| Structure Type | House |
| Standard Status | Active |
| Condo Type | Not a Condo |
| Suite | Yes |
Interior Features
| Interior Features | Bidet,Kitchen Island,No Animal Home,No Smoking Home,Open Floorplan,Separate Entrance |
|---|---|
| Basement | Full |
| Flooring | Carpet,Laminate |
| Floor Location | Ground |
| Basement Features | Separate/Exterior Entry |
| Bedrooms Above Grade | 3 |
| Rooms Above Grade | 6 |
| Total Bedrooms | 5 |
| Below Grade Finished Area | 938.00 |
| Below Grade Finished Area Unit Type | SquareFeet |
| Total Baths | 2 |
| Laundry Features | In Basement,Main Level |
| Main Level Finished Area | 1013.00 |
| Main Level Finished Area Metres | 94.11 |
| Main Level Finished Area SF | 1013.00 |
| Main Level Finished Area Srch Sq | 1013.00 |
| Main Level Areas | SquareFeet |
Exterior Features
| Exterior Features | Garden,Private Yard,Rain Gutters |
|---|---|
| Lot Features | Back Lane,Back Yard,City Lot,Front Yard,Fruit Trees/Shrub(s),Landscaped,Lawn |
| Fencing | Fenced |
| Inclusions | None |
| Parking Features | Double Garage Detached |
| Frontage Length | 13.12M 43`1 |
| Foundation | Poured Concrete |
| Lot Size Acres | 0.01 |
| Garage Y/N | Yes |
| Lot Size Square Feet | 406 |
| Frontage Ft | 43.05 |
| Patio And Porch Features | Deck,Front Porch |
Amenities
- Foreclosure
- Views
- Short Sale
- New Construction
- Adult 55+
- Lease To Own
- No Strata Fees
- Furnished
- Primary On Main
- Air Conditioning
- Seller Finance
- Green
- Fixer Upper
- Horse
- Golf
- Fireplace
- Deck
- Garage
- Basement
- Pool
Property vs Single Family Average in T3J 1X4
Price
Year Built
Visits
In The Neighbourhood
Calgary
$ 549,900
- Type
- Single Family
- Size
- 2,069 SqFt
- Rooms
- 6 Beds + 3.5 Baths
Century 21 Bravo Realty
Calgary
$ 379,500
- Type
- Single Family
- Size
- 557 SqFt
- Rooms
- 3 Beds + 1 Baths
Coldwell Banker YAD Realty
Calgary
$ 635,999
- Type
- Single Family
- Size
- 1,566 SqFt
- Rooms
- 4 Beds + 3.5 Baths
TREC The Real Estate Company
 Data is supplied by Pillar 9™ MLS® System. Pillar 9™ is the owner of the copyright in its MLS® System. Data is deemed reliable but is not guaranteed accurate by Pillar 9™. The trademarks MLS®, Multiple Listing Service® and the associated logos are owned by The Canadian Real Estate Association (CREA) and identify the quality of services provided by real estate professionals who are members of CREA. Used under license.