
Address
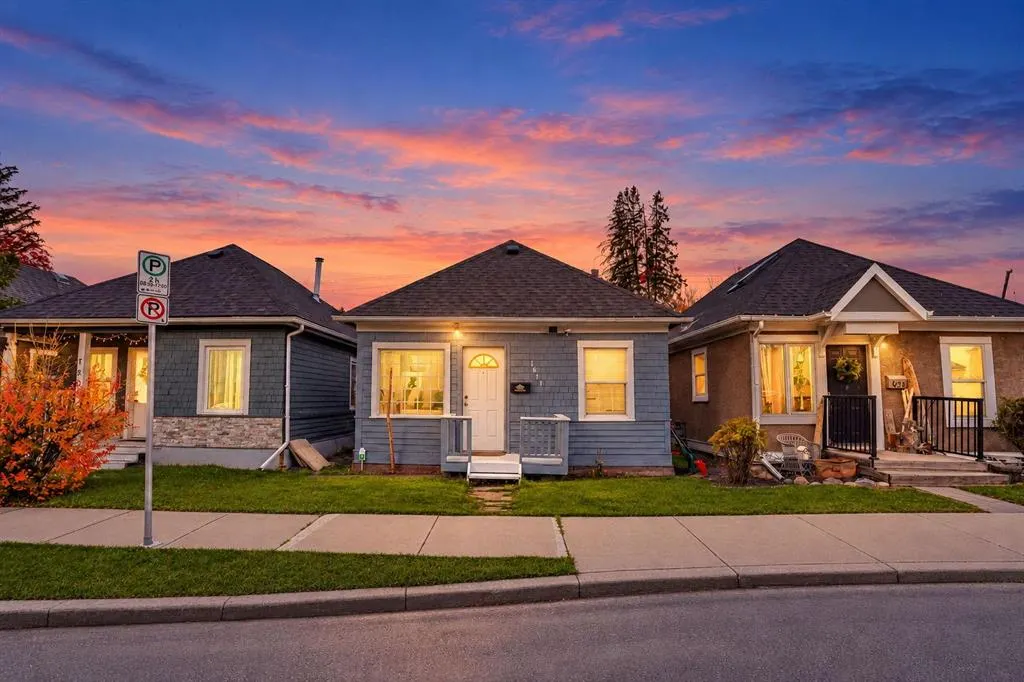
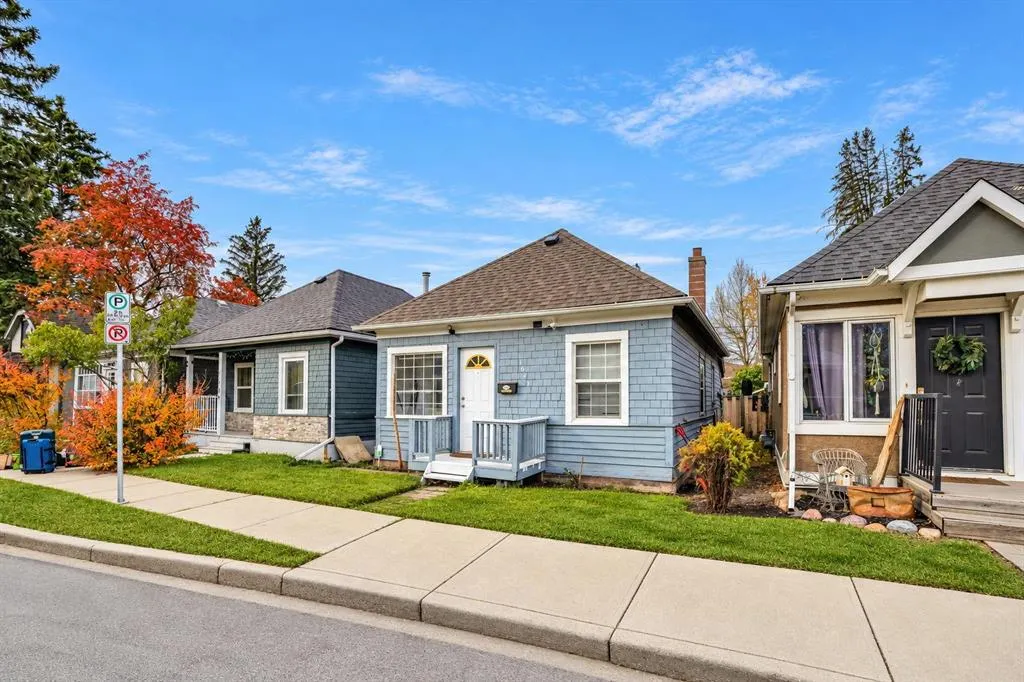
1611 2a Street Nw, Calgary, AB
Price
$ 419,000
Property Attributes
- ID#A2352917
- TypeSingle Family
- Listing Status Active
- CityCalgary
- AreaCAL Zone CC
- NeighbourhoodCrescent Heights
- Postal CodeT2M 2X5
- StyleBungalow
- Year Built1910
- Price$ 419,000
- Bedrooms1
- Full Bathrooms1
- Half Bathrooms0
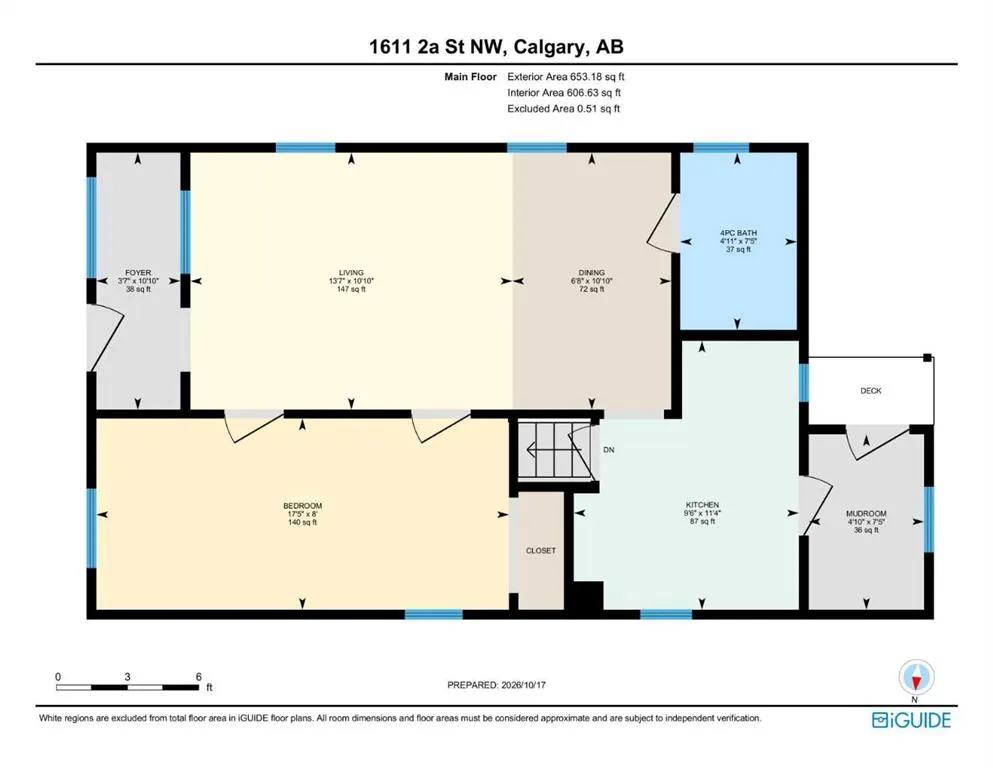
- Sqr Footage653
- Lot Size0.061777 Acres
Data Source:
Pillar 9 Technologies
Property Description
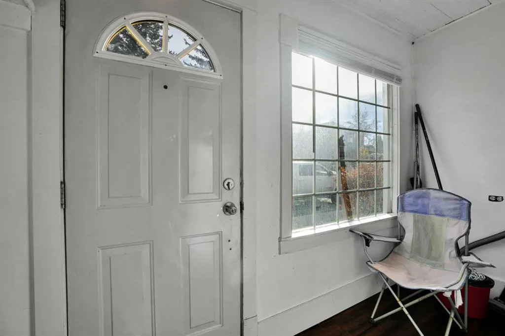
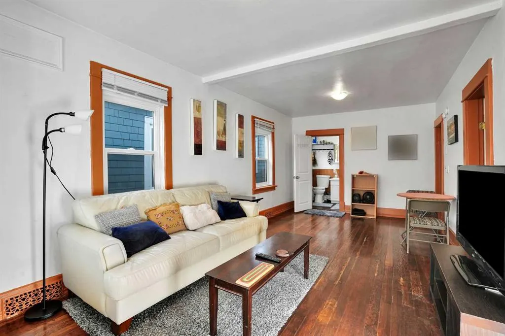
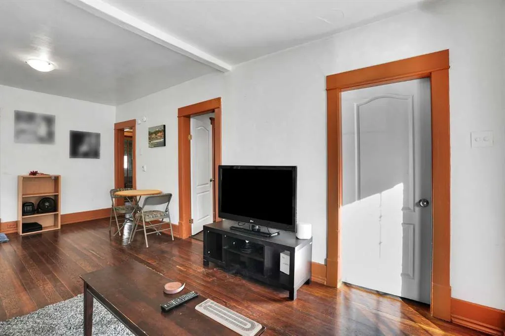
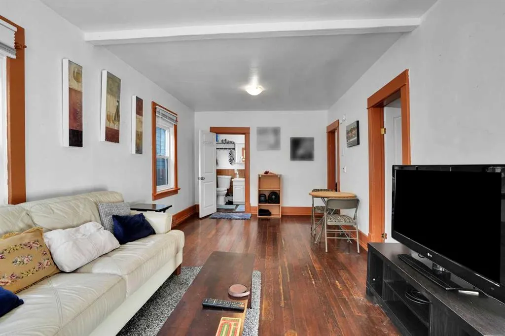
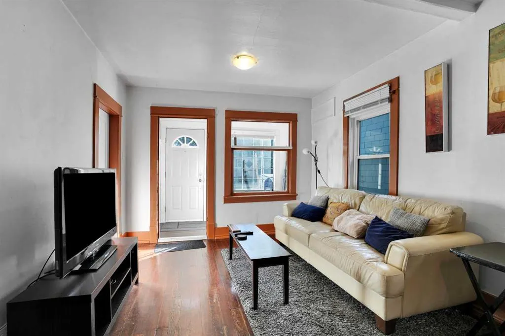
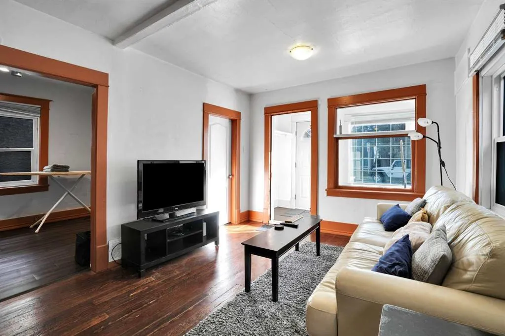
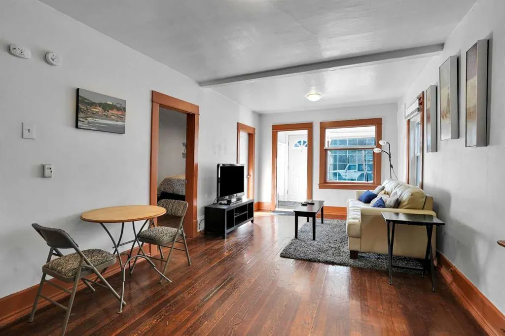
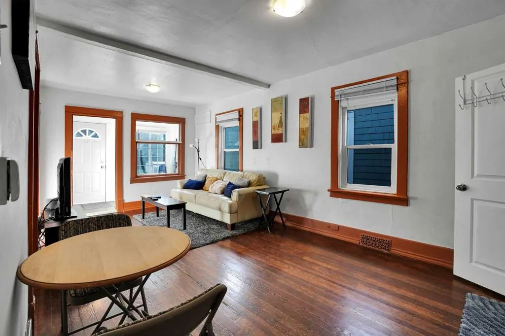
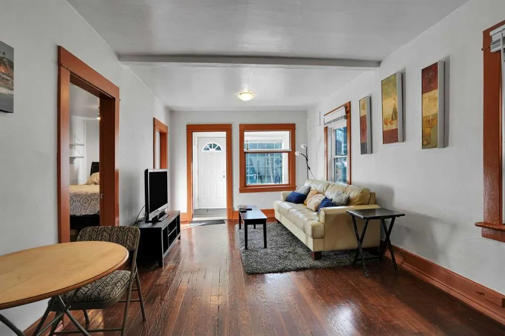
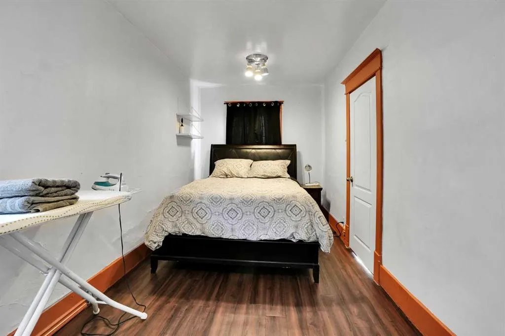
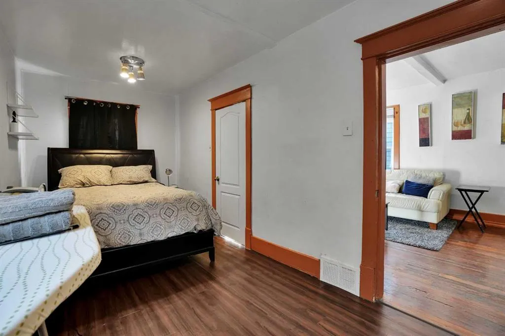
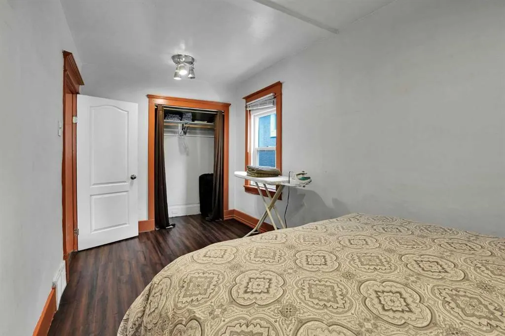
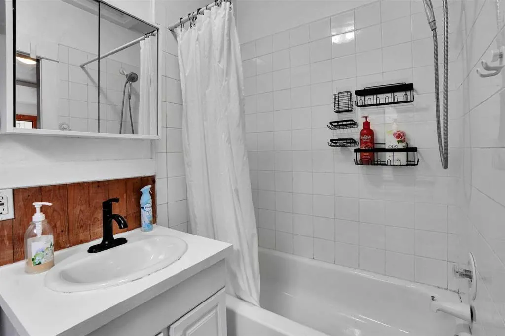
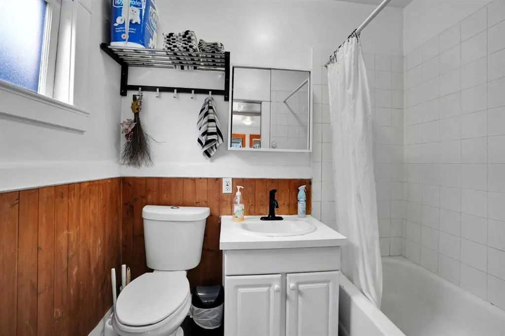
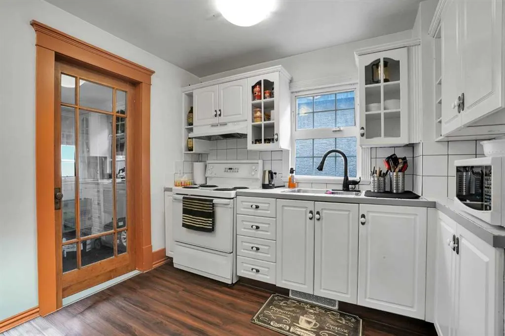
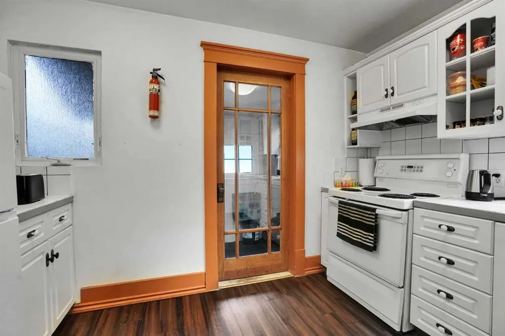
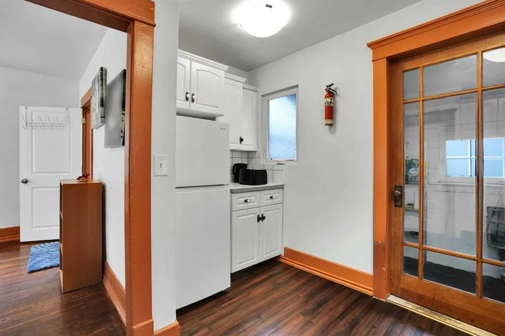
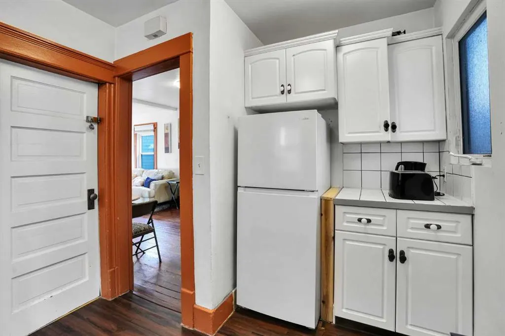
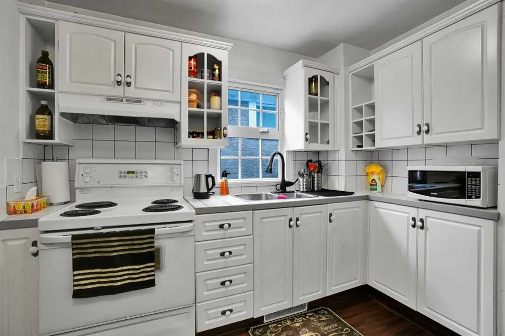
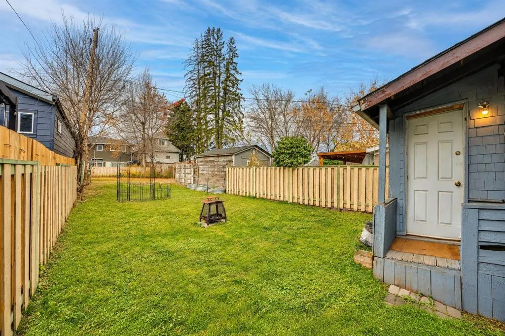
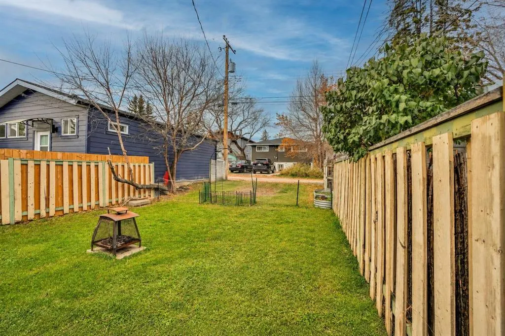
Charming Updated Character Home on a Quiet Crescent Heights Cul-de-Sac Incredible value meets an unbeatable location in this fantastic Crescent Heights opportunity! Perfect for first-time buyers or savvy investors, this property stands out as one of the lowest-priced single-family homes in one of Calgary’s most desirable inner-city communities. Situated on a quiet, non-through cul-de-sac, this home offers a peaceful retreat with the ultimate urban lifestyle just steps away. Enjoy effortless walking distance to downtown, quick access to top-rated schools, beautiful local parks, and the vibrant restaurant scene of Edmonton Trail and Centre Street. Step inside to find a bright, functional layout featuring durable laminate flooring throughout. The heart of the home has been thoughtfully refreshed, showcasing an updated kitchen and a modernized bathroom that are ready to enjoy. Head out back to your private, west-facing backyard—the perfect sun-drenched space for evening barbecues, gardening, or relaxing in the afternoon sun. Don't miss your chance to own a detached home in an elite location at an affordable price point.
| Price History | |
|---|---|
| 10/17/2026 | Listed $439,000 |
| 11/3/2026 | 5$419,000 |
General Features
| Heating | Gravity,Natural Gas |
|---|---|
| Cooling | None |
| Roof | Asphalt Shingle |
| Appliances | Electric Range,Refrigerator,Washer/Dryer |
| Zoning | M-C1 |
| Restrictions | None Known |
| Year Built | 1910 |
| Architectural Style | Bungalow |
| Community Features | Schools Nearby,Sidewalks,Street Lights |
| Levels | One |
| Property Subtype | Detached |
| Transaction Type | For Sale |
| County | Calgary |
| Property Type | Residential |
| Subdivision Name | Crescent Heights |
| Parking Total | 1 |
| Construction Materials | Wood Siding |
| District | CAL Zone CC |
| Full Baths | 1 |
| Status | Active |
| City | Calgary |
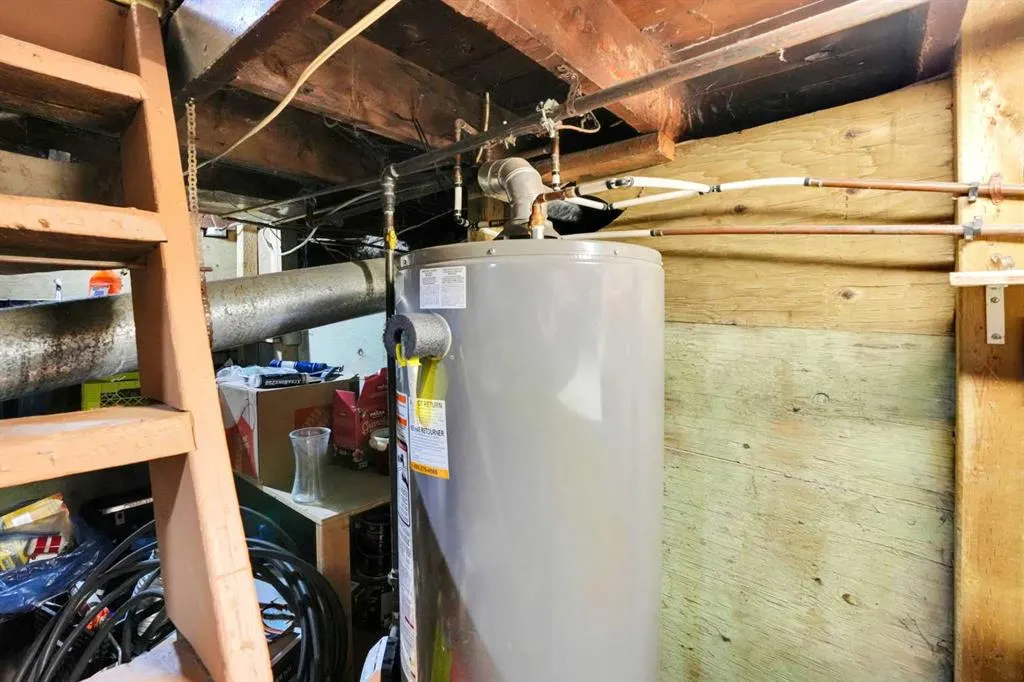
| Basement Development | Unfinished |
| Structure Type | House |
| Standard Status | Active |
| Condo Type | Not a Condo |
| Suite | No |
Interior Features
| Interior Features | See Remarks |
|---|---|
| Basement | Partial |
| Flooring | Laminate |
| Basement Features | None |
| Bedrooms Above Grade | 1 |
| Rooms Above Grade | 5 |
| Total Bedrooms | 1 |
| Below Grade Finished Area Unit Type | SquareFeet |
| Total Baths | 1 |
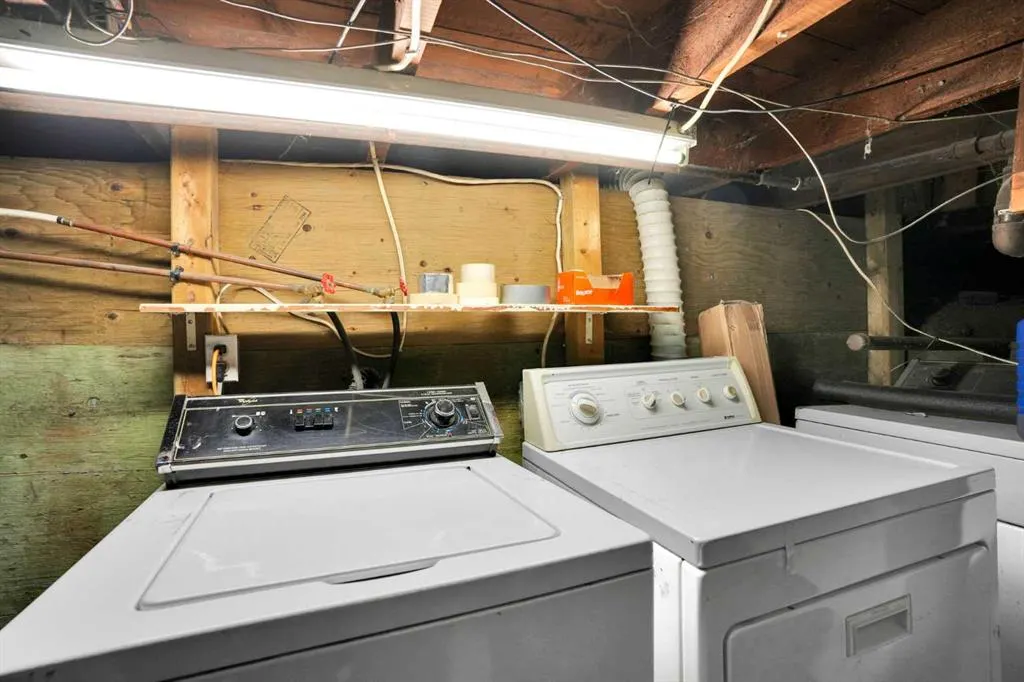
| Laundry Features | In Basement |
| Main Level Areas | SquareFeet |
Exterior Features
| Exterior Features | None |
|---|---|
| Lot Features | Back Lane,Landscaped,Rectangular Lot |
| Fencing | Fenced,Partial |
| Inclusions | n/a |
| Parking Features | Off Street |
| Frontage Length | 7.64M 25`1 |
| Foundation | Other,Poured Concrete,Preserved Wood |
| Lot Size Acres | 0.06 |
| Lot Size Square Feet | 2691 |
| Frontage Ft | 25.07 |
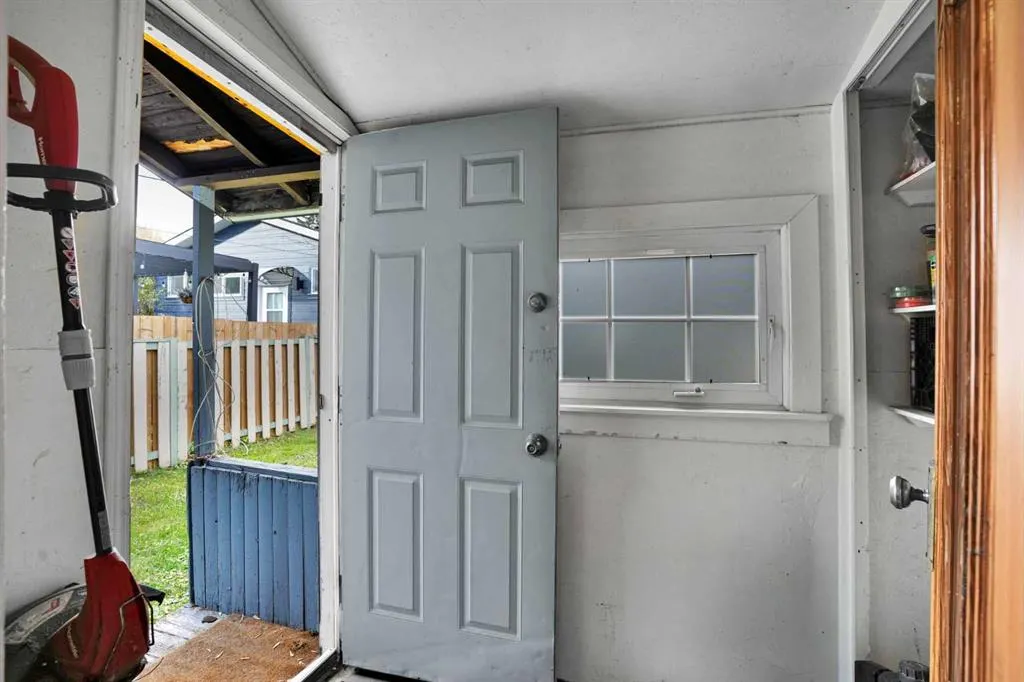
| Patio And Porch Features | Enclosed |
Amenities
- Foreclosure
- Views
- Short Sale
- New Construction
- Adult 55+
- Lease To Own
- No Strata Fees
- Furnished
- Primary On Main
- Air Conditioning
- Seller Finance
- Green
- Fixer Upper
- Horse
- Golf
- Fireplace
- Deck
- Garage
- Basement
- Pool
Property vs Single Family Average in T2M 2X5
Price
Year Built
Visits
In The Neighbourhood
Just Listed
Calgary
$ 575,000
- Type
- Single Family
- Size
- 1,532 SqFt
- Rooms
- 4 Beds + 1.5 Baths
eXp Realty
Calgary
$ 729,800
- Type
- Single Family
- Size
- 1,363 SqFt
- Rooms
- 3 Beds + 2 Baths
Century 21 Bamber Realty LTD.
Calgary
$ 995,000
- Type
- Single Family
- Size
- 1,939 SqFt
- Rooms
- 3 Beds + 3.5 Baths
RE/MAX House of Real Estate
Calgary
$ 679,888
- Type
- Single Family
- Size
- 807 SqFt
- Rooms
- 4 Beds + 2 Baths
RE/MAX Real Estate (Mountain View)
Open House
Calgary
$ 1,145,000
- Type
- Single Family
- Size
- 1,987 SqFt
- Rooms
- 4 Beds + 2.5 Baths
CIR Realty
Calgary
$ 799,800
- Type
- Single Family
- Size
- 1,133 SqFt
- Rooms
- 5 Beds + 2 Baths
Century 21 Bamber Realty LTD.
Calgary
$ 1,380,000
- Type
- Single Family
- Size
- 2,603 SqFt
- Rooms
- 4 Beds + 3.5 Baths
Century 21 Bravo Realty
 Data is supplied by Pillar 9™ MLS® System. Pillar 9™ is the owner of the copyright in its MLS® System. Data is deemed reliable but is not guaranteed accurate by Pillar 9™. The trademarks MLS®, Multiple Listing Service® and the associated logos are owned by The Canadian Real Estate Association (CREA) and identify the quality of services provided by real estate professionals who are members of CREA. Used under license.