
Open House Sat, Nov 7th 01:00 PM - 03:00 PM

Address
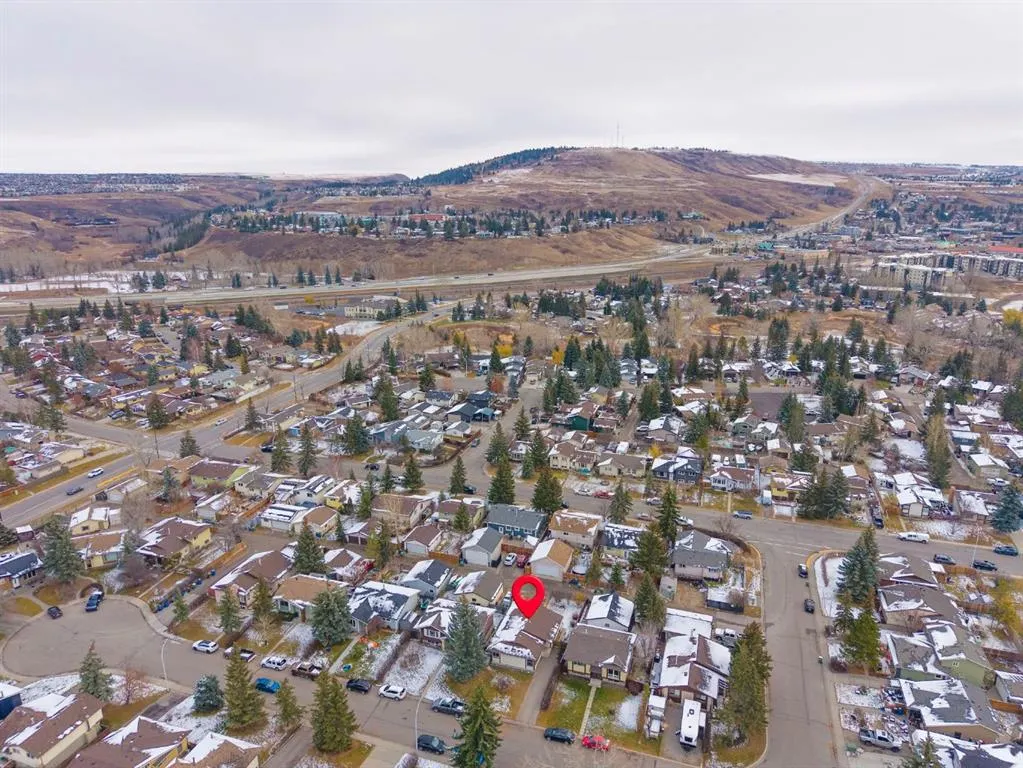
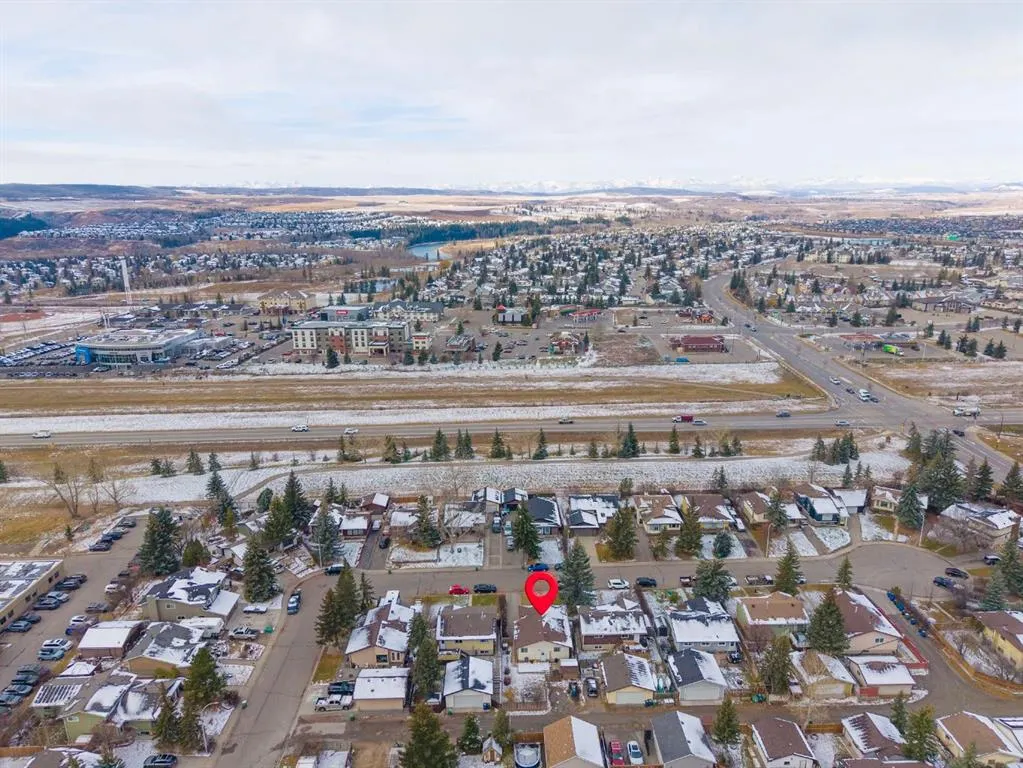
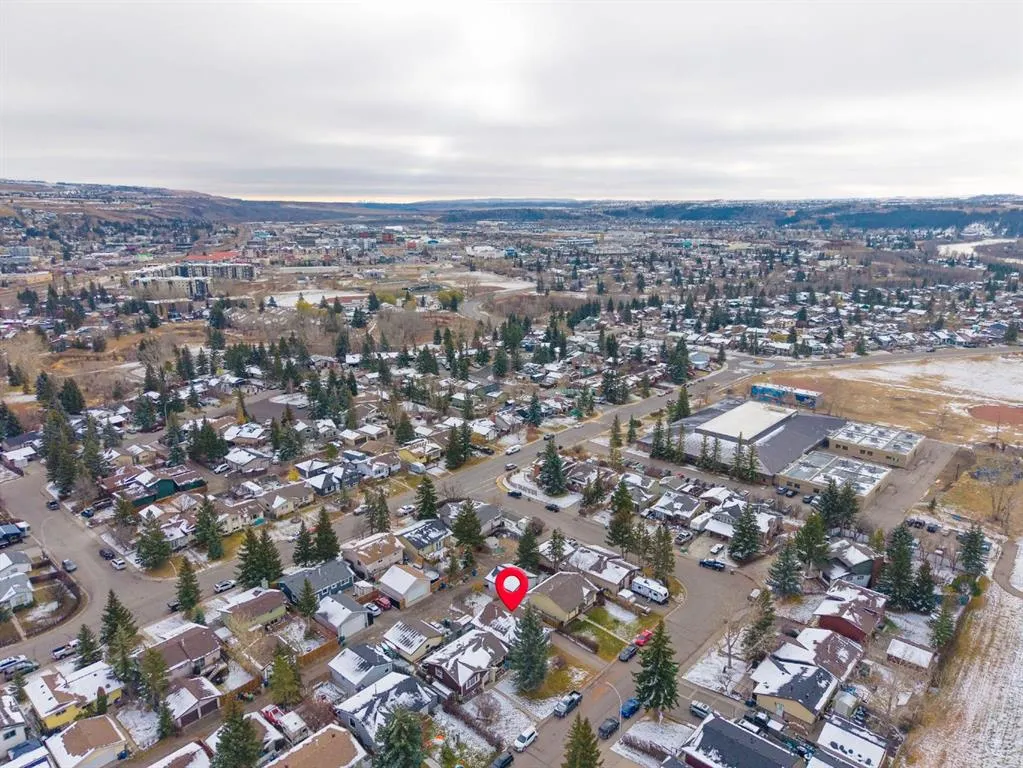
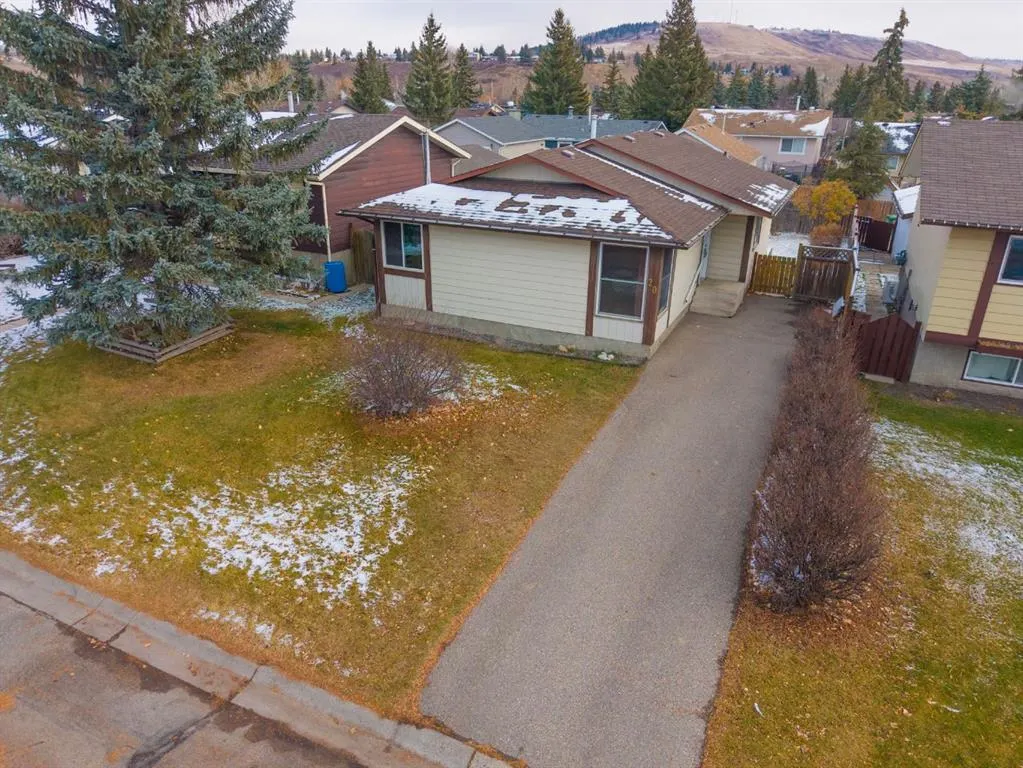
20 Glenpatrick Place, Cochrane, AB
Price
$ 489,000
Property Attributes
- ID#A2354748
- TypeSingle Family
- Listing Status Active
- CityCochrane
- NeighbourhoodGlenbow
- Postal CodeT4C 1H6
- StyleBungalow
- Year Built1978
- Price$ 489,000
- Bedrooms3
- Full Bathrooms2
- Half Bathrooms0
- Sqr Footage1137
- Lot Size0.104362 Acres
Data Source:
Pillar 9 Technologies
Property Description
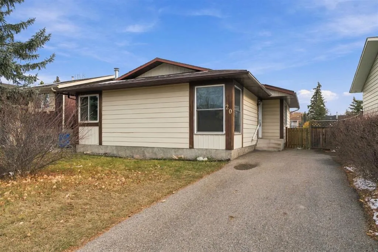
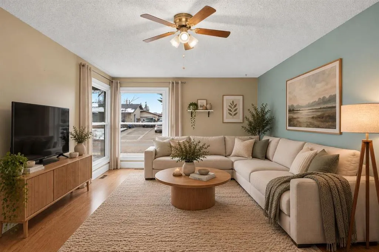
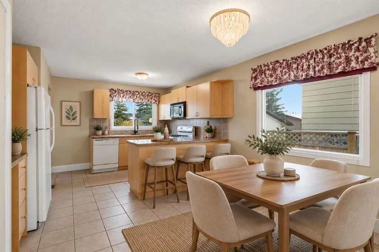
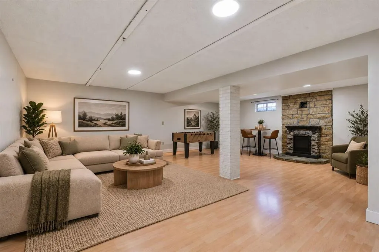
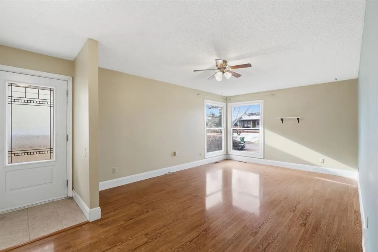
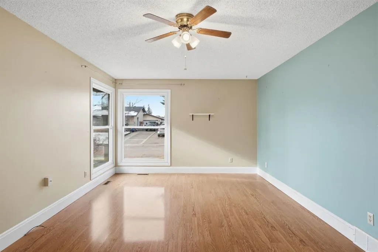
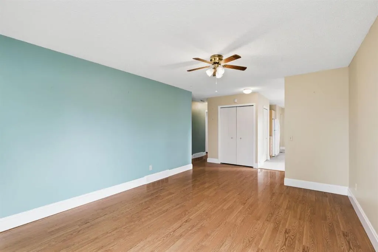
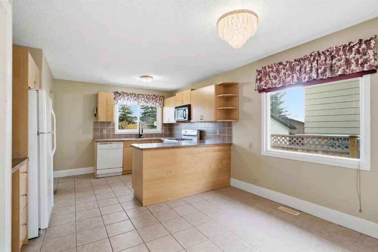
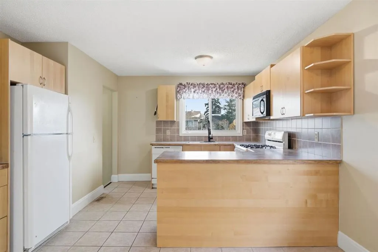
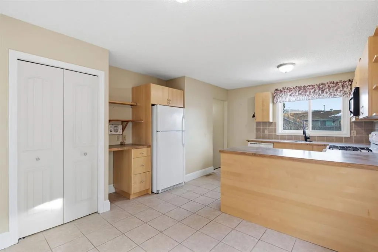
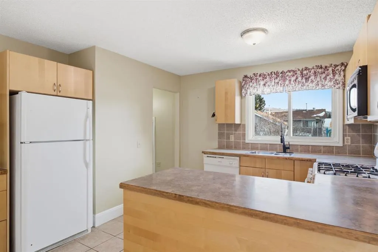
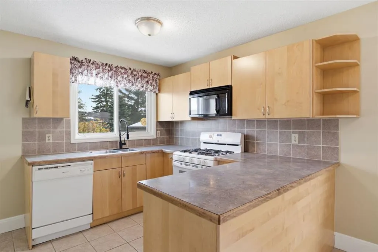
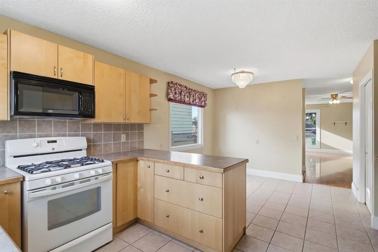
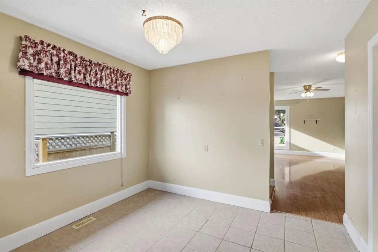
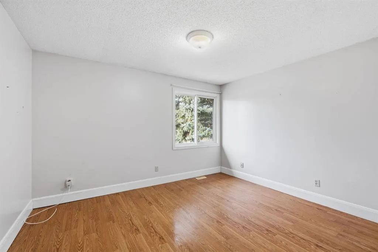
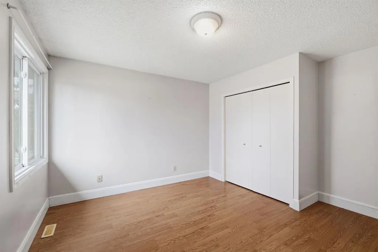
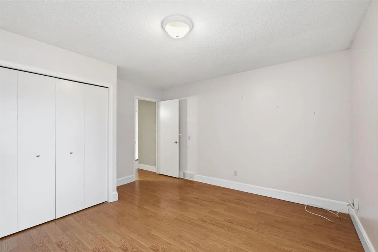
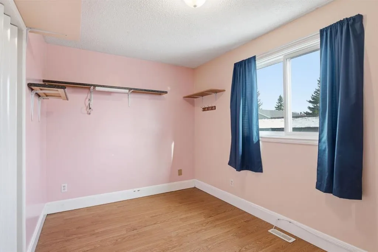
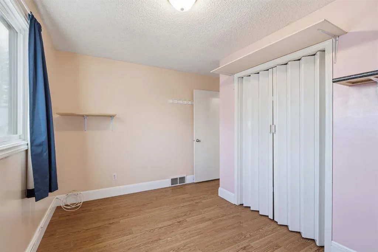
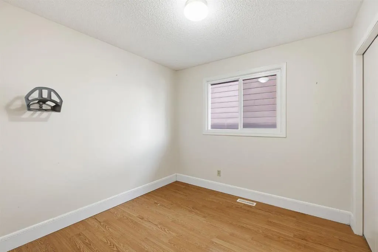
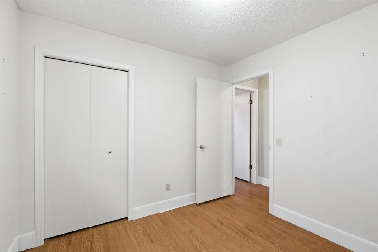
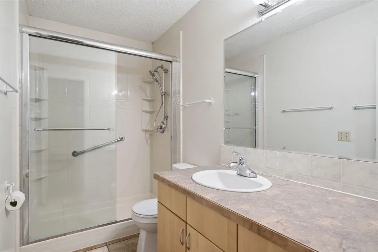
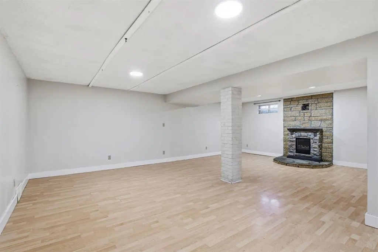
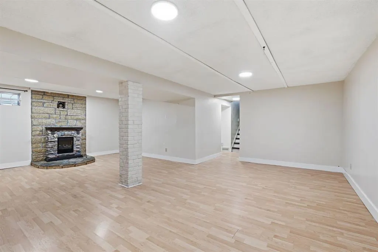
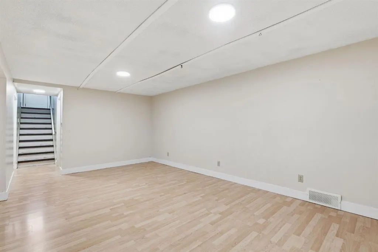
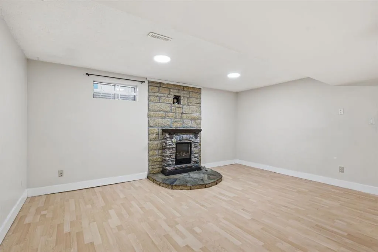
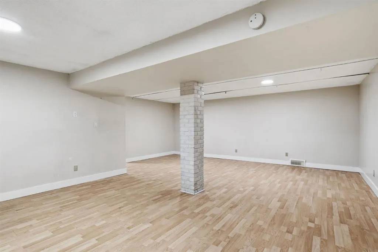
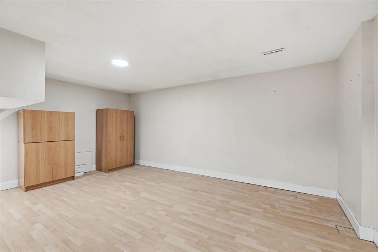
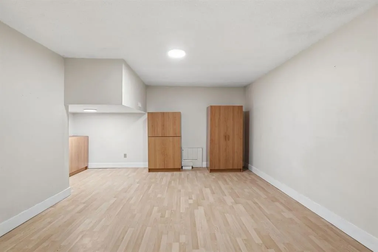
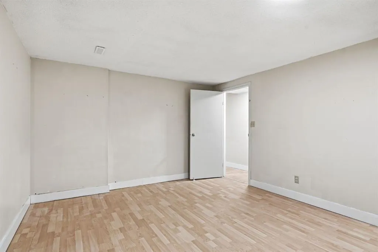
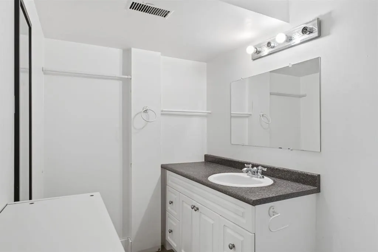
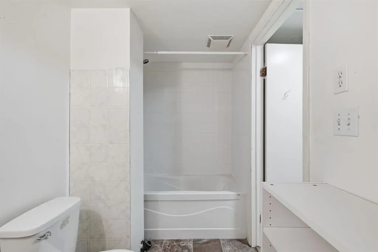
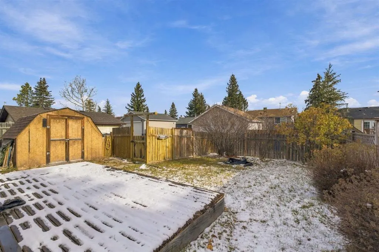
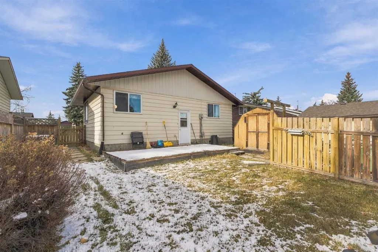
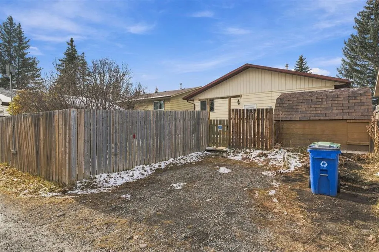
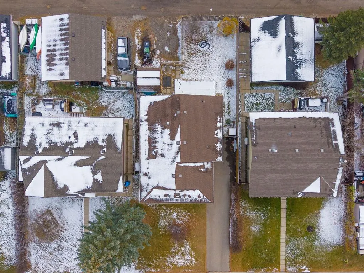
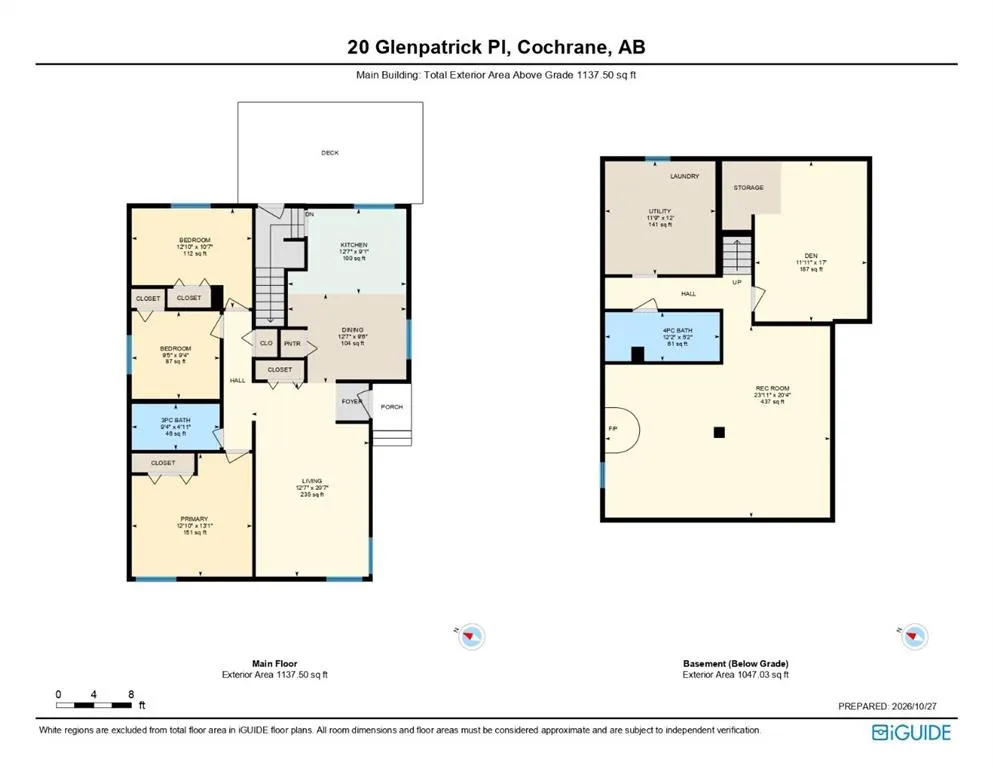
***OPEN HOUSE THIS SATURDAY, NOVEMBER 7th, FROM 1- 3 PM*** Welcome to 20 Glenpatrick Place, a move-in ready detached home offering a highly practical floor plan in an ultra-convenient, walkable location. Step into the entry foyer, which leads directly into a bright, spacious living room filled with natural light from an expansive front picture window. The living area flows effortlessly into a central dining room and adjacent kitchen featuring tiled flooring, warm wooden cabinetry, a built-in pantry desk nook, and a breakfast bar peninsula for easy meal prep. Direct access off the kitchen leads out onto the rear deck, ideal for outdoor dining and entertaining. Down the main hall, you will find three comfortable bedrooms, including a spacious primary bedroom, alongside a full main bathroom featuring a step-in tiled shower. Head downstairs to the fully finished basement, where an expansive recreation room offers versatile layout options anchored by a stone-surfaced fireplace feature. Additional lower-level living space includes a large den, a secondary four-piece bathroom, a dedicated laundry area, and abundant utility and storage space. Step outside to a private, fully fenced backyard featuring a spacious deck, a storage shed, a long paved driveway running alongside the lot, and plenty of room in the back to build a future garage. Located just a couple of blocks from downtown Cochrane, everything is completely walkable, including Glenbow School, Glenbow Park, grocery stores, and nearby walking trail networks. This move-in ready property perfectly combines cozy home living with exceptional everyday convenience.
| Price History | |
|---|---|
| 10/27/2026 | Listed $489,000 |
General Features
| Heating | High Efficiency,Forced Air |
|---|---|
| Cooling | None |
| Roof | Asphalt Shingle |
| Appliances | Dishwasher,Dryer,Gas Stove,Microwave Hood Fan,Refrigerator,Washer |
| Zoning | R-LD |
| Restrictions | None Known |
| Year Built | 1978 |
| Architectural Style | Bungalow |
| Community Features | Park,Playground,Schools Nearby,Shopping Nearby,Sidewalks,Street Lights,Walking/Bike Paths |
| Township | 26 |
| Levels | One |
| Property Subtype | Detached |
| Transaction Type | For Sale |
| Section | 3 |
| County | Rocky View County |
| Property Type | Residential |
| Subdivision Name | Glenbow |
| Parking Total | 4 |
| Construction Materials | Metal Siding,Wood Frame |
| Full Baths | 2 |
| Status | Active |
| City | Cochrane |
| Quarter | W |
| Basement Development | Finished |
| Structure Type | House |
| Standard Status | Active |
| Condo Type | Not a Condo |
| Suite | No |
Interior Features
| Interior Features | Laminate Counters,Storage |
|---|---|
| Basement | Full |
| Flooring | Laminate,Tile |
| Range | 4 |
| Fireplace Features | Electric |
| Fireplaces Total | 1 |
| Basement Features | None |
| Bedrooms Above Grade | 3 |
| Rooms Above Grade | 6 |
| Total Bedrooms | 3 |
| Below Grade Finished Area | 1047.03 |
| Below Grade Finished Area Unit Type | SquareFeet |
| Total Baths | 2 |
| Laundry Features | Lower Level |
| Main Level Finished Area | 1137.50 |
| Main Level Finished Area Metres | 105.68 |
| Main Level Finished Area SF | 1137.50 |
| Main Level Finished Area Srch Sq | 1137.50 |
| Main Level Areas | SquareFeet |
Exterior Features
| Exterior Features | Private Yard,Storage |
|---|---|
| Lot Features | Back Lane,Back Yard,Few Trees,Landscaped,Lawn,Street Lighting |
| Fencing | Fenced |
| Inclusions | 2x Storage Sheds,All Cabinets in Basement,Electric Fireplace |
| Parking Features | Alley Access,Parking Pad |
| Frontage Length | 13.62M 44`8 |
| Foundation | Poured Concrete |
| Lot Size Acres | 0.10 |
| West Meridian | 5 |
| Lot Size Square Feet | 4546 |
| Frontage Ft | 44.69 |
| Patio And Porch Features | Deck |
Amenities
- Foreclosure
- Views
- Short Sale
- New Construction
- Adult 55+
- Lease To Own
- No Strata Fees
- Furnished
- Primary On Main
- Air Conditioning
- Seller Finance
- Green
- Fixer Upper
- Horse
- Golf
- Fireplace
- Deck
- Garage
- Basement
- Pool
Property vs Single Family Average in T4C 1H6
Price
Year Built
Visits
In The Neighbourhood
Open House
Cochrane
$ 565,000
- Type
- Single Family
- Size
- 1,078 SqFt
- Rooms
- 4 Beds + 2 Baths
Royal LePage Benchmark
Open House
Cochrane
$ 632,000
- Type
- Single Family
- Size
- 1,038 SqFt
- Rooms
- 3 Beds + 2 Baths
Royal LePage Benchmark
 Data is supplied by Pillar 9™ MLS® System. Pillar 9™ is the owner of the copyright in its MLS® System. Data is deemed reliable but is not guaranteed accurate by Pillar 9™. The trademarks MLS®, Multiple Listing Service® and the associated logos are owned by The Canadian Real Estate Association (CREA) and identify the quality of services provided by real estate professionals who are members of CREA. Used under license.