
Just Listed
Address
7612 27 Street Se, Calgary, AB
Price
$ 379,000
Property Attributes
- ID#A2356985
- TypeSingle Family
- Listing Status Active
- CityCalgary
- AreaCAL Zone SE
- NeighbourhoodOgden
- Postal CodeT2C 1E7
- Style2 Storey,Attached-Side by Side
- Year Built1971
- Price$ 379,000
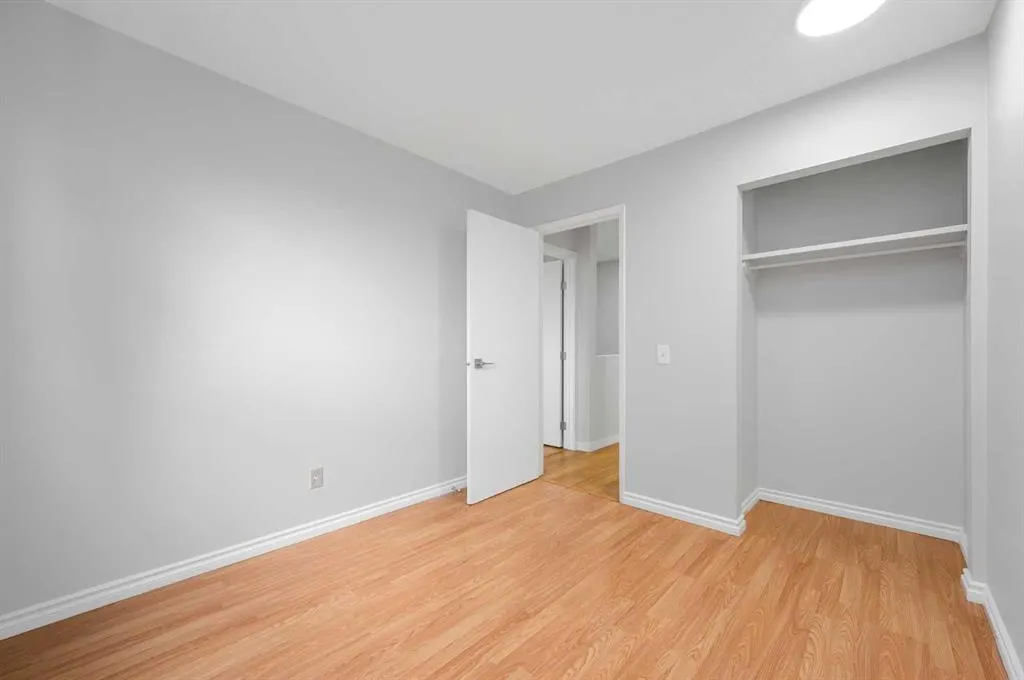
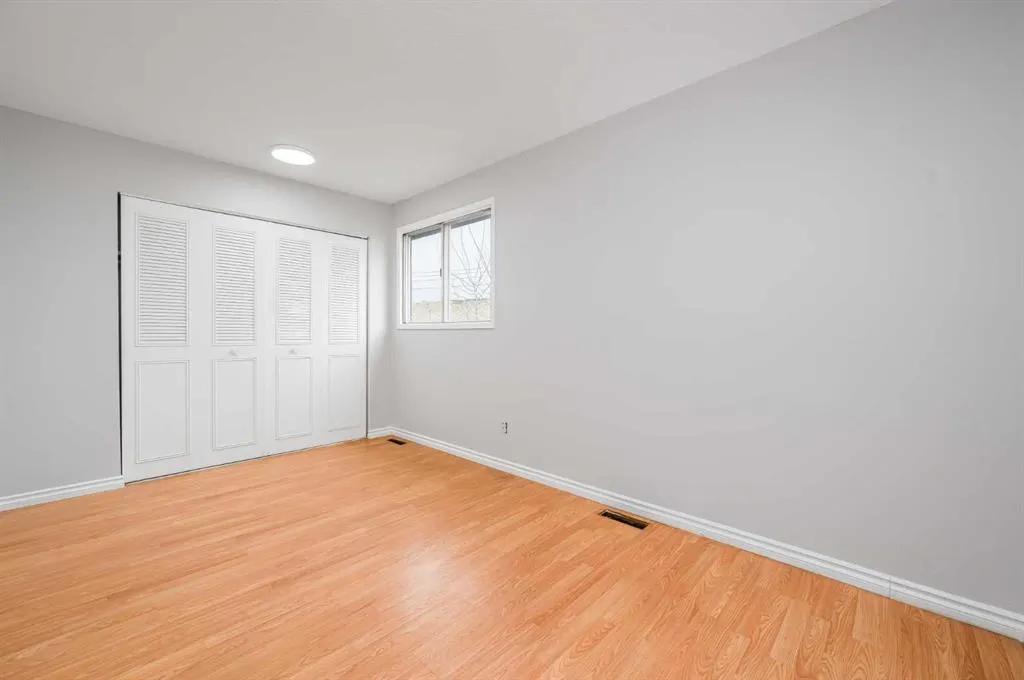
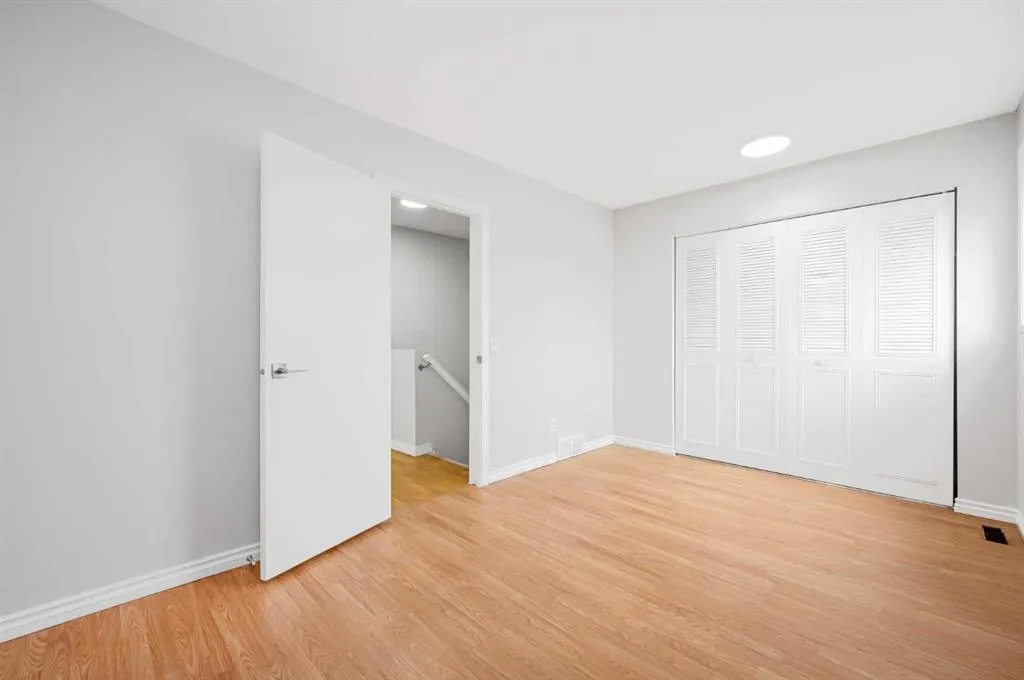
- Bedrooms3
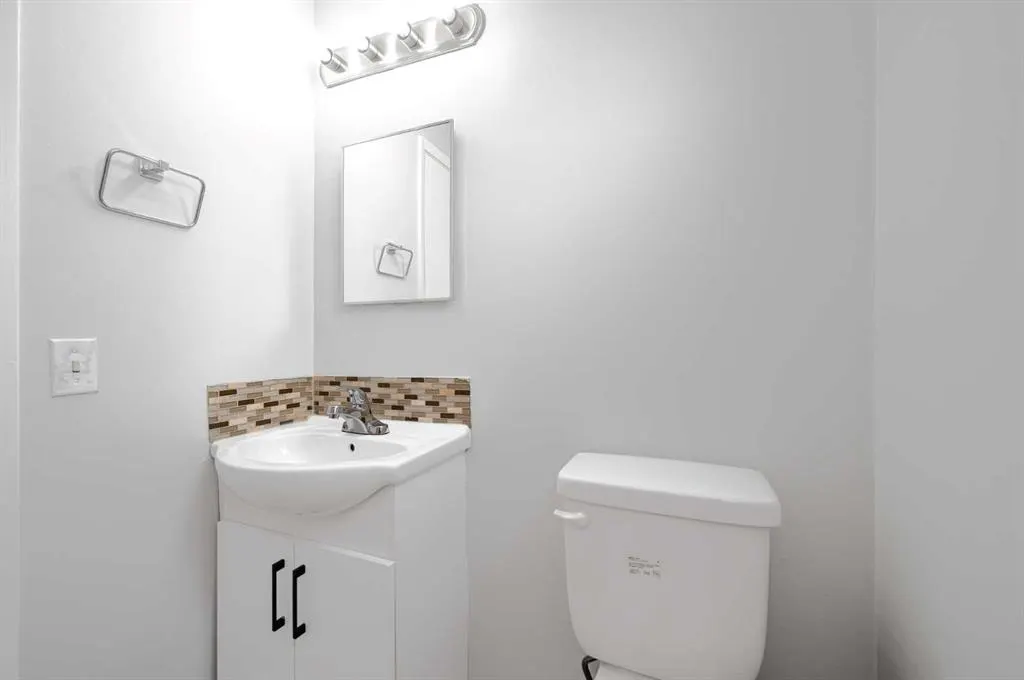
- Full Bathrooms1
- Half Bathrooms0
- Sqr Footage1022
- Lot Size0.062511 Acres
Data Source:
Pillar 9 Technologies
Property Description
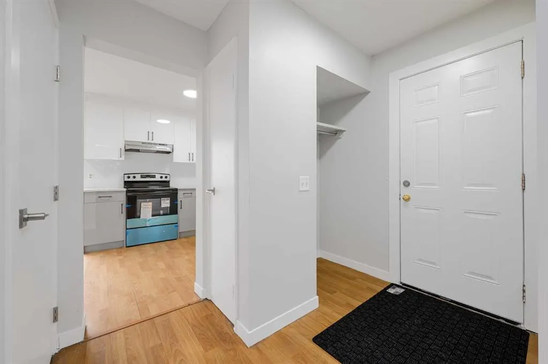
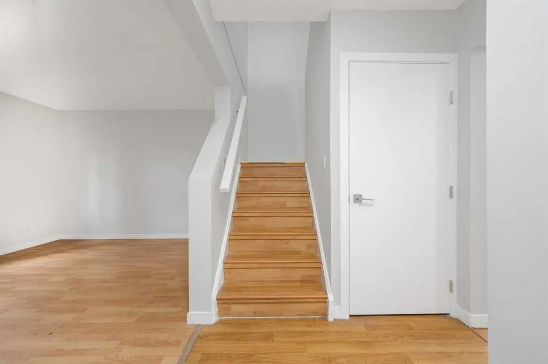
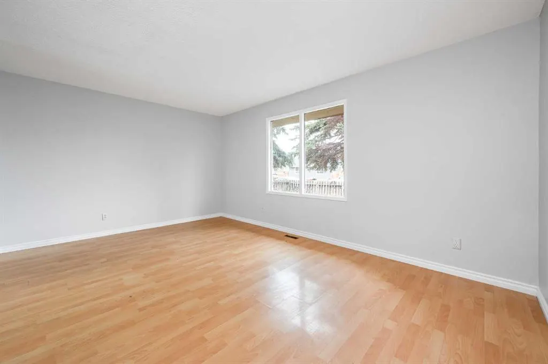
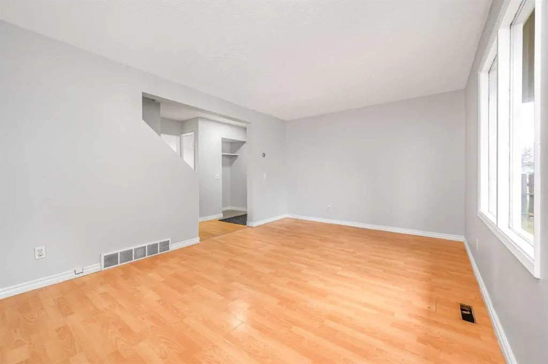
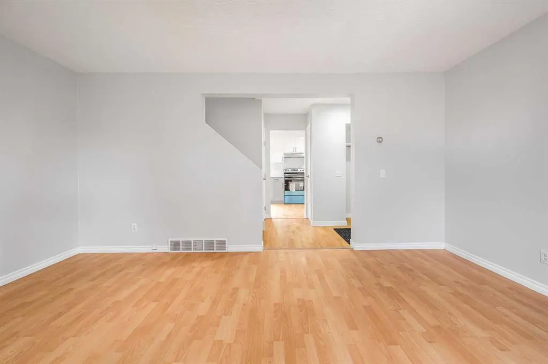
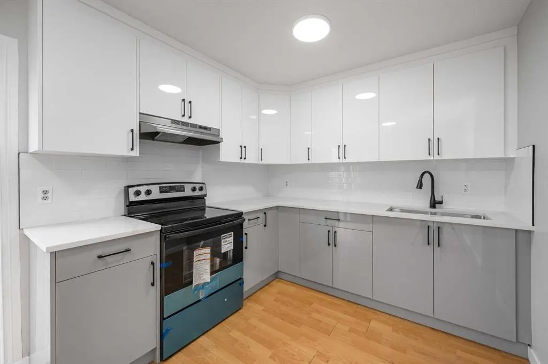
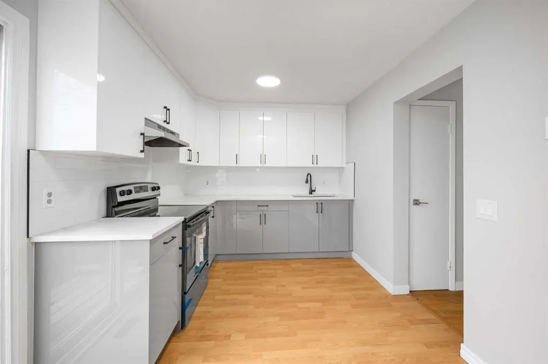
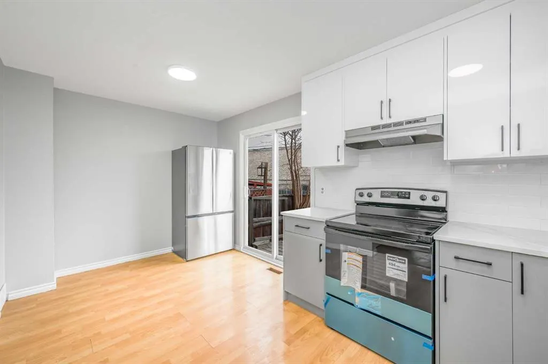
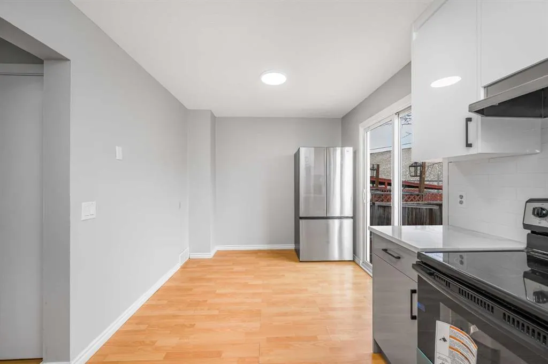
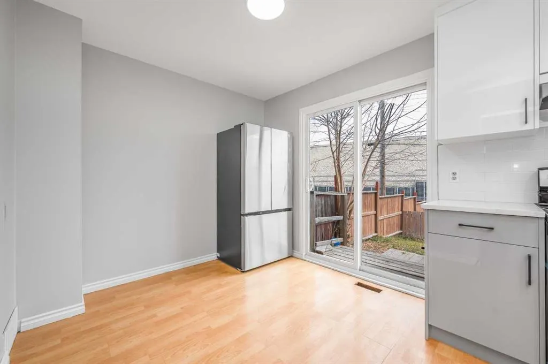
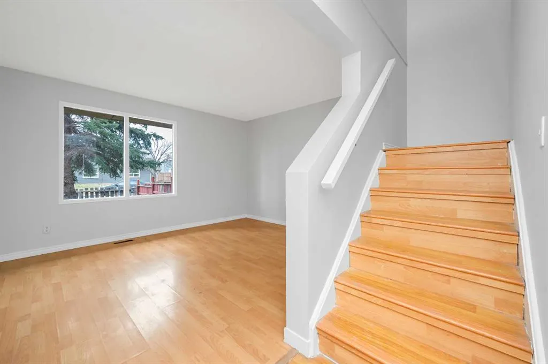
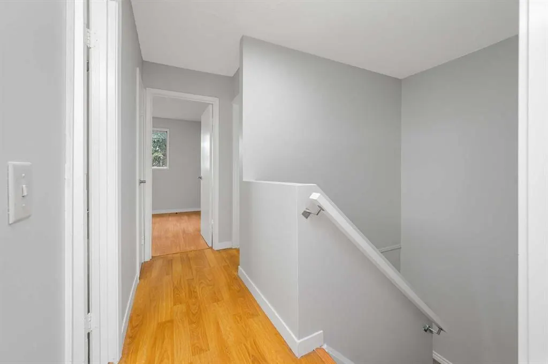
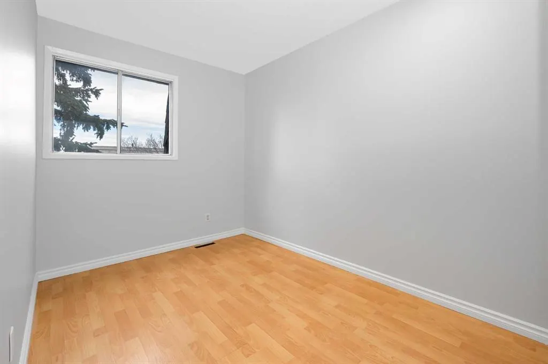
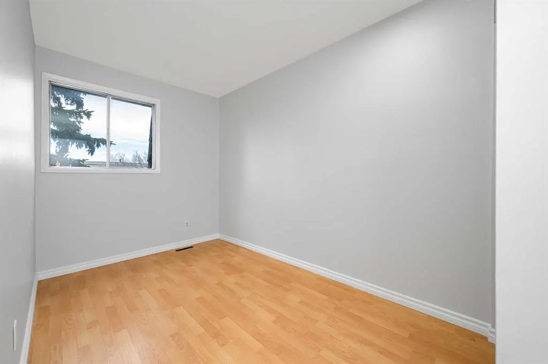
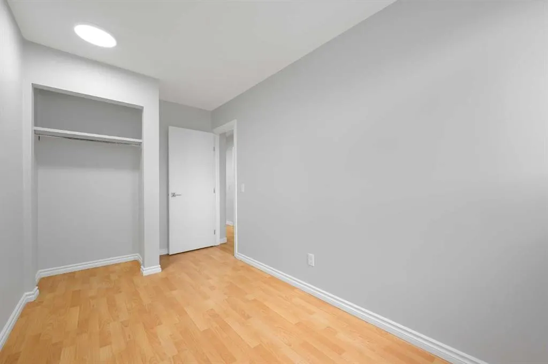
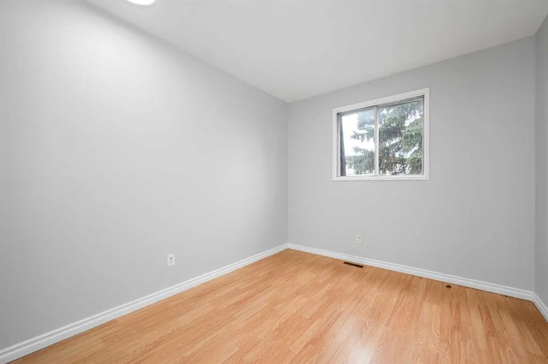
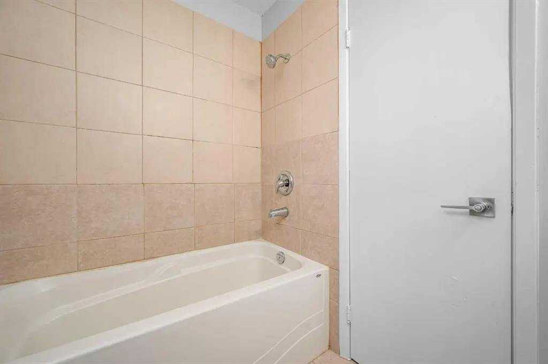
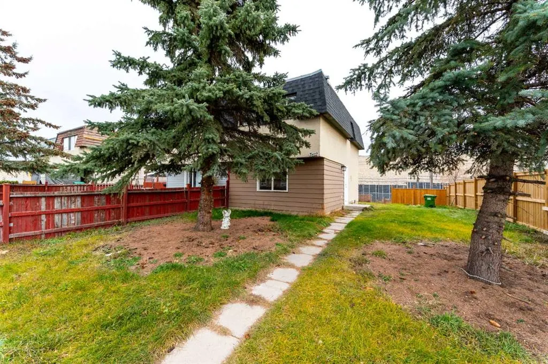
***First time home buyer/investor alert!****You will love this BEAUTIFUL 3 Bedroom Beautifully updated property. Quiet Neighborhood and perfect house | NO EXPENSES SPARED!. Abundant natural light throughout the home from the many over sized windows . Stunning living area and formal dining space, The spectacular gourmet kitchen and living space, boasting farmhouse style cabinetry with soft close drawers, Expensive stainless steel Brand new appliances French door fridge ,Electric Stove . 3 Bedrooms upstairs and full Bathroom. The large quiet backyard offers great privacy. This family-oriented community has access to the best schools. Truly an amazing home. endless green space. Don’t miss this MOVE-IN READY home. Call to view
| Price History | |
|---|---|
| 11/6/2026 | Listed $379,000 |
General Features
| Heating | Central,Forced Air,Natural Gas |
|---|---|
| Cooling | None |
| Roof | Asphalt Shingle |
| Appliances | Electric Stove,Refrigerator |
| Zoning | R-C2 |
| Restrictions | None Known |
| Year Built | 1971 |
| Architectural Style | 2 Storey,Attached-Side by Side |
| Community Features | Park,Schools Nearby,Shopping Nearby |
| Levels | Two |
| Property Subtype | Semi Detached (Half Duplex) |
| Transaction Type | For Sale |
| County | Calgary |
| Property Type | Residential |
| Subdivision Name | Ogden |
| Parking Total | 2 |
| Construction Materials | Stucco,Wood Frame |
| District | CAL Zone SE |
| Full Baths | 1 |
| Status | Active |
| City | Calgary |
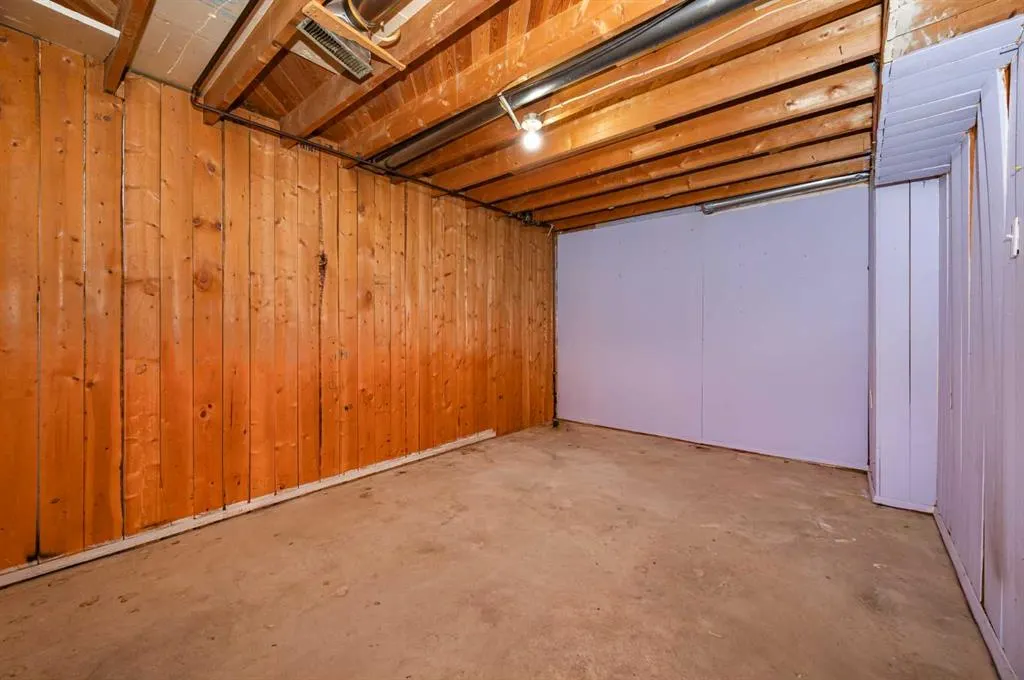
| Basement Development | Unfinished |
| Structure Type | Duplex |
| Standard Status | Active |
| Condo Type | Not a Condo |
| Suite | No |
Interior Features
| Interior Features | Granite Counters |
|---|---|
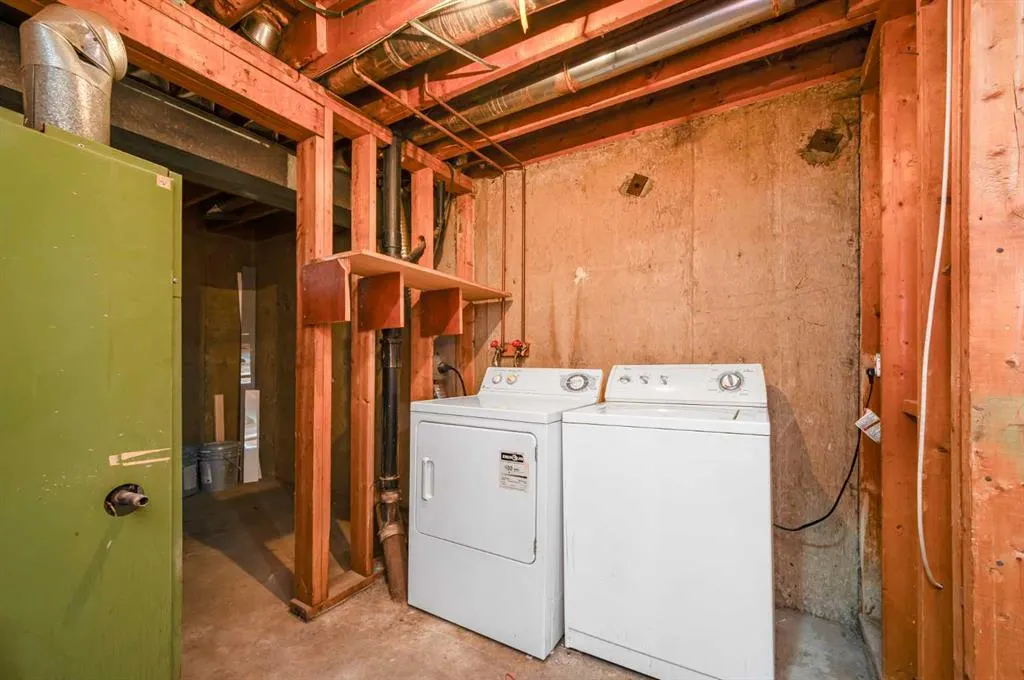
| Basement | Full |
| Flooring | Laminate |
| Entry Level | 1 |
| Basement Features | None |
| Bedrooms Above Grade | 3 |
| Rooms Above Grade | 7 |
| Total Bedrooms | 3 |
| Below Grade Finished Area Unit Type | SquareFeet |
| Common Walls | 1 Common Wall |
| Total Baths | 1 |
| Laundry Features | In Basement |
| Main Level Finished Area | 492.10 |
| Main Level Finished Area Metres | 45.72 |
| Main Level Finished Area SF | 492.10 |
| Main Level Finished Area Srch Sq | 492.10 |
| Main Level Areas | SquareFeet |
Exterior Features
| Exterior Features | Private Yard |
|---|---|
| Lot Features | Back Lane |
| Fencing | Fenced |
| Inclusions | N/A |
| Parking Features | Off Street |
| Frontage Length | 7.60M 24`11 |
| Foundation | Poured Concrete |
| Lot Size Acres | 0.06 |
| Lot Size Square Feet | 2723 |
| Frontage Ft | 24.94 |
| Patio And Porch Features | Deck |
Amenities
- Foreclosure
- Views
- Short Sale
- New Construction
- Adult 55+
- Lease To Own
- No Strata Fees
- Furnished
- Primary On Main
- Air Conditioning
- Seller Finance
- Green
- Fixer Upper
- Horse
- Golf
- Fireplace
- Deck
- Garage
- Basement
- Pool
Property vs Single Family Average in T2C 1E7
Price
Year Built
In The Neighbourhood
Just Listed
Calgary
$ 900,000
- Type
- Single Family
- Size
- 1,952 SqFt
- Rooms
- 5 Beds + 3.5 Baths
MaxWell Canyon Creek
Just Listed
Calgary
$ 479,900
- Type
- Single Family
- Size
- 805 SqFt
- Rooms
- 3 Beds + 2 Baths
Sotheby's International Realty Canada
Calgary
$ 489,900
- Type
- Single Family
- Size
- 868 SqFt
- Rooms
- 3 Beds + 2 Baths
RE/MAX Realty Professionals
 Data is supplied by Pillar 9™ MLS® System. Pillar 9™ is the owner of the copyright in its MLS® System. Data is deemed reliable but is not guaranteed accurate by Pillar 9™. The trademarks MLS®, Multiple Listing Service® and the associated logos are owned by The Canadian Real Estate Association (CREA) and identify the quality of services provided by real estate professionals who are members of CREA. Used under license.