
Address
19853 42 Street Se, Calgary, AB
Price
$ 547,062
Property Attributes
- ID#A2353733
- TypeSingle Family
- Listing Status Active
- CityCalgary
- AreaCAL Zone SE
- NeighbourhoodSeton
- Postal CodeT3M 4G1
- Style2 Storey,Attached-Side by Side
- Year Built2026
- Price$ 547,062
- Bedrooms3
- Full Bathrooms2
- Half Bathrooms1
- Sqr Footage1638
- Lot Size0.055051 Acres
Data Source:
Pillar 9 Technologies
Property Description
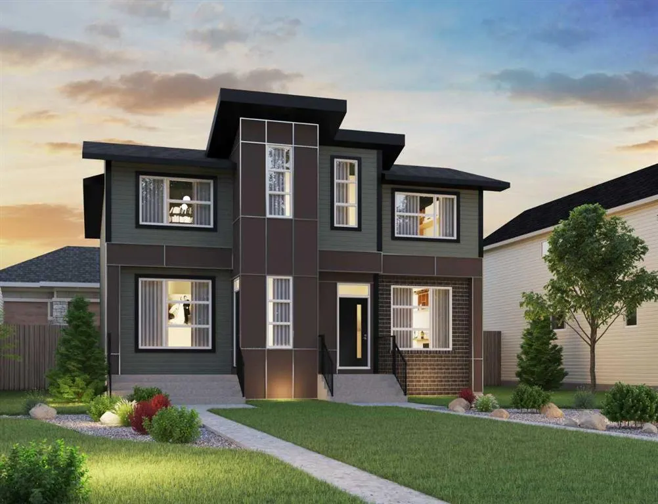
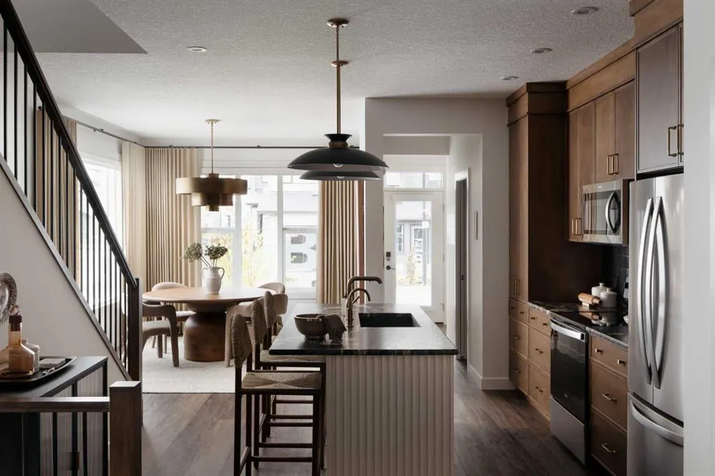
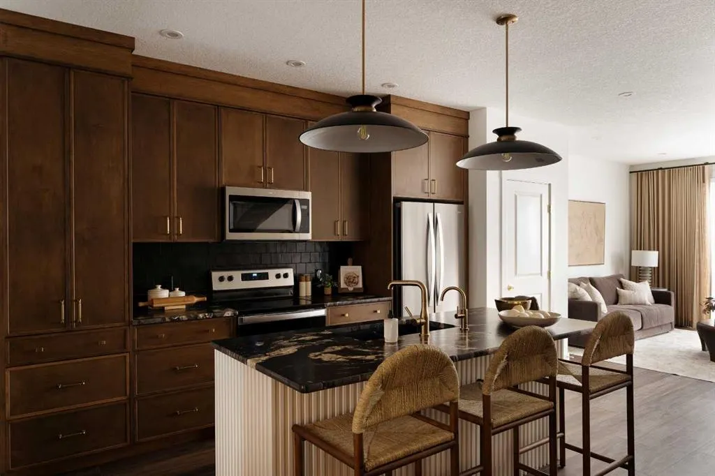
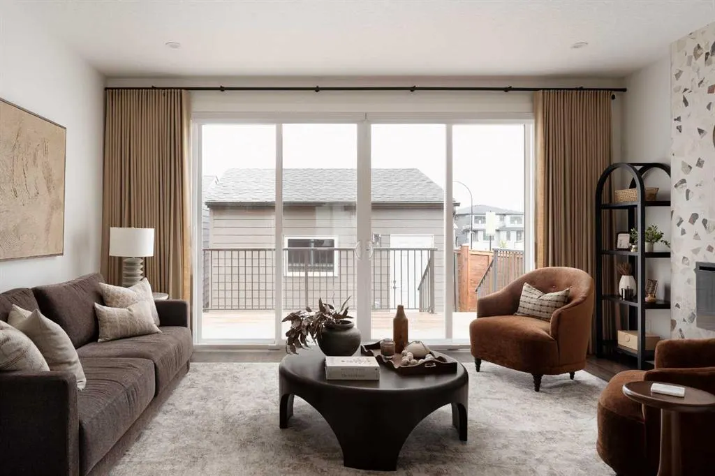
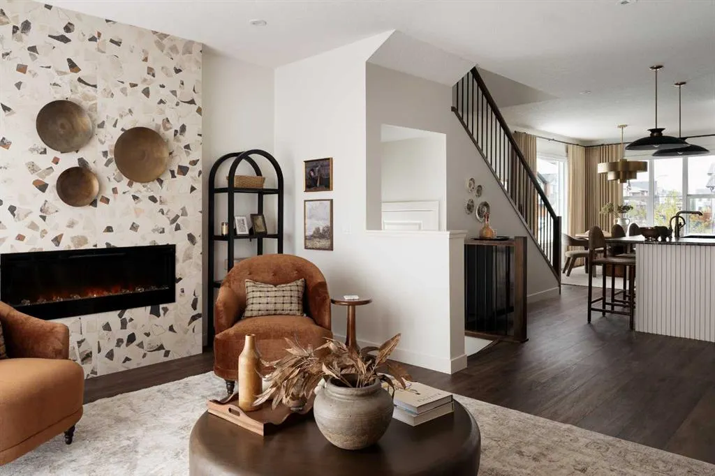
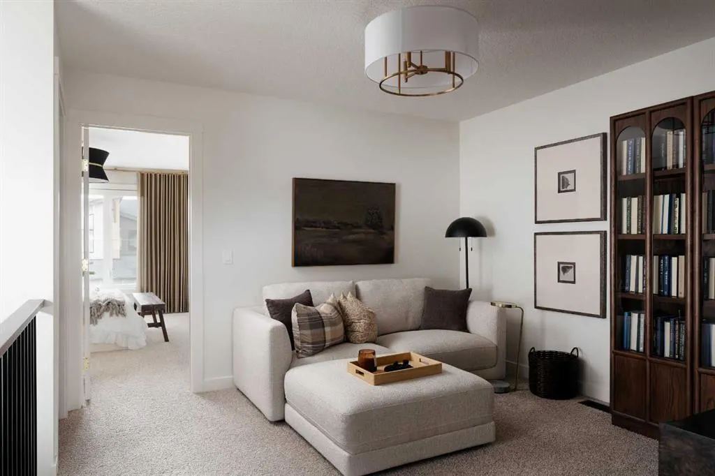
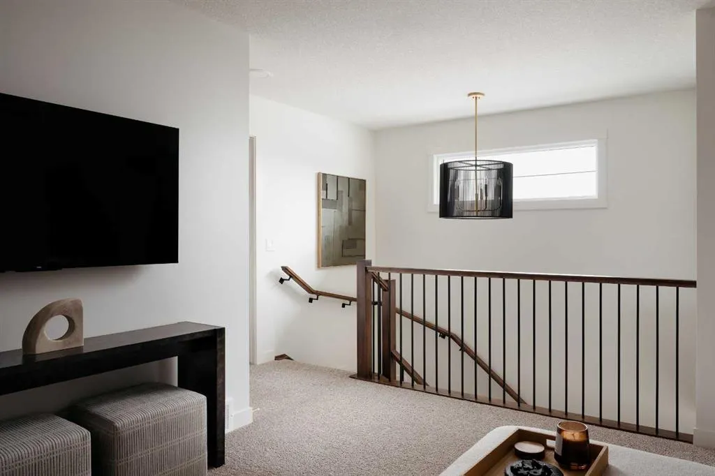
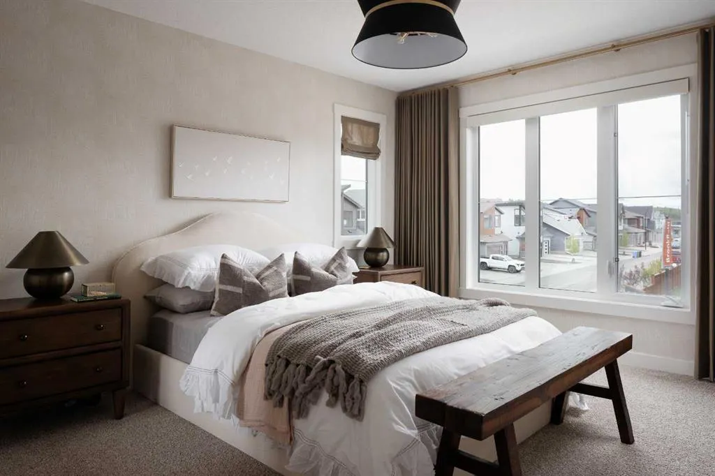
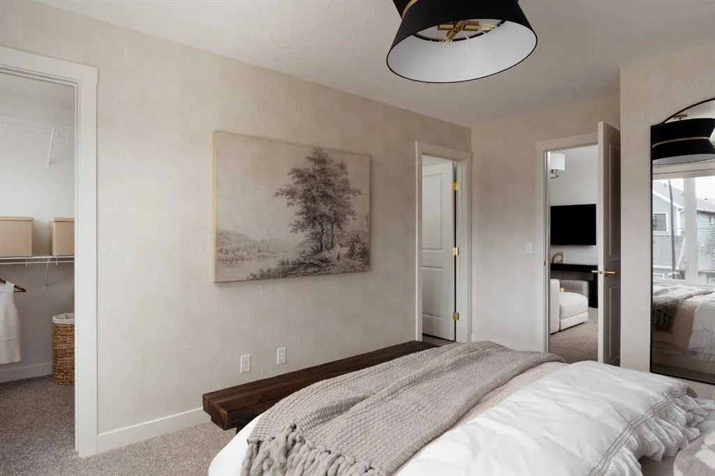
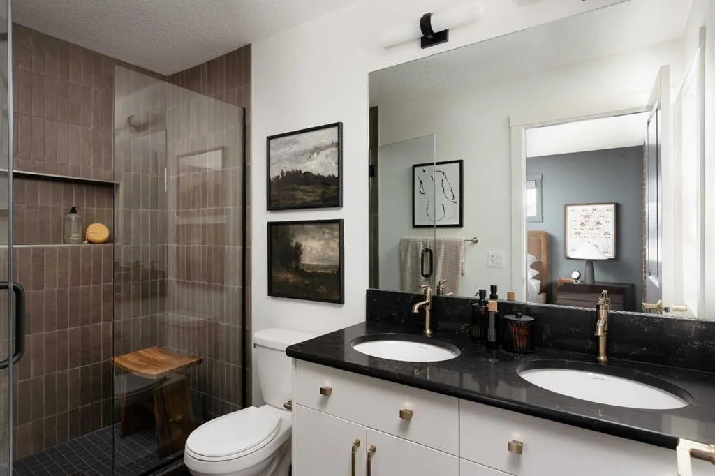
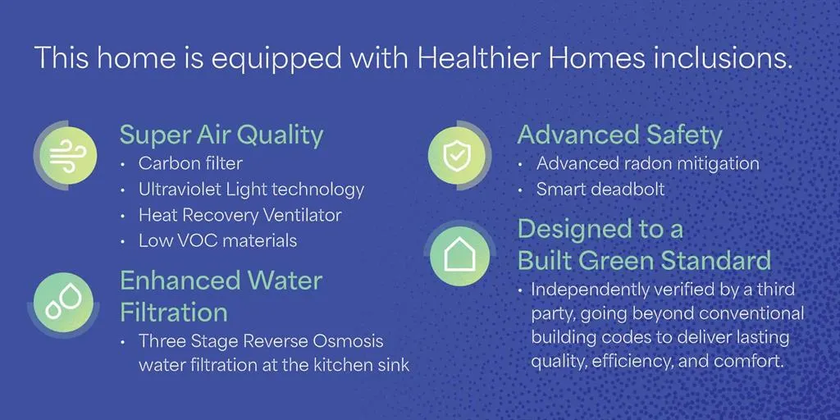
Welcome to 19853 42 Street SE, featuring the thoughtfully designed Oak model by Brookfield Residential in the vibrant community of Seton. Offering over 1,600 sq. ft. of above-grade living space, this beautiful semi-detached home features 3 bedrooms, 2.5 bathrooms, and a functional open-concept layout complemented by stylish finishes and carefully selected upgrades. The main floor welcomes you with a bright, inviting design that seamlessly connects the kitchen, dining area, and great room. At the heart of the home, the gourmet kitchen features a spacious central island with an eating bar, ample cabinetry, and a convenient pantry, creating an ideal space for everyday living and entertaining. The generous great room offers plenty of space to relax, while the dining area is perfectly positioned for gathering with family and friends. A welcoming foyer, convenient powder room, and modern staircase railing complete the main level. The outdoor living option further enhances the home's functionality, offering additional space to enjoy the outdoors. On the upper level, the spacious primary bedroom serves as a comfortable retreat, complete with a walk-in closet and private 4-piece ensuite featuring dual vanities and a tiled shower. Two additional bedrooms, one featuring its own walk-in closet, share a full bathroom. A centrally located entertainment room provides valuable additional living space, ideal for movie nights, a children's play area, or a home office. Convenient upper-floor laundry, complete with an included washer and dryer, adds everyday practicality to this thoughtfully designed level. The unfinished basement offers excellent potential for future development (subject to approvals). Laundry sink rough-ins and a separate exterior entry provide added convenience and flexibility for future improvements. Designed with Brookfield’s Healthier Homes features, this home offers a thoughtfully enhanced living environment with a reverse osmosis water filtration system, advanced radon mitigation, a high-efficiency furnace equipped with an antibacterial UV light and carbon filtration, and low-VOC building materials throughout. Located in the growing community of Seton, residents enjoy convenient access to shopping, restaurants, entertainment, parks, pathways, and the South Health Campus. Combining modern design, flexible living spaces, and an exceptional southeast Calgary location, this home offers an outstanding opportunity to enjoy everything Seton has to offer. *Please note: Property is under construction and photos may not reflect the exact finishes of the property for sale.
| Price History | |
|---|---|
| 10/21/2026 | Listed $547,062 |
General Features
| Heating | Forced Air |
|---|---|
| Cooling | None |
| Roof | Asphalt Shingle |
| Appliances | Dishwasher,Dryer,Microwave,Range,Range Hood,Refrigerator,Washer |
| Zoning | R-G |
| Restrictions | None Known |
| Year Built | 2026 |
| Architectural Style | 2 Storey,Attached-Side by Side |
| Community Features | Park,Playground,Schools Nearby,Shopping Nearby,Sidewalks,Street Lights,Walking/Bike Paths |
| Levels | Two |
| Property Subtype | Semi Detached (Half Duplex) |
| Transaction Type | For Sale |
| HOA Fee 2 | 430.00 |
| County | Calgary |
| Property Type | Residential |
| Subdivision Name | Seton |
| Parking Total | 2 |
| Construction Materials | Wood Frame |
| District | CAL Zone SE |
| Full Baths | 2 |
| Status | Active |
| City | Calgary |
| Basement Development | Unfinished |
| Association Amenities | None |
| New Construction Y/N | Yes |
| Structure Type | Duplex |
| Standard Status | Active |
| Condo Type | Not a Condo |
| Association Fee 2 Frequency | Annually |
| Association 2 YN | Yes |
| Suite | No |
Interior Features
| Interior Features | Double Vanity,Kitchen Island,No Animal Home,No Smoking Home,Open Floorplan,Pantry,Quartz Counters,Separate Entrance,Storage,Vinyl Windows,Walk-In Closet(s) |
|---|---|
| Basement | Full |
| Flooring | Carpet,Tile,Vinyl |
| Entry Level | 1 |
| Basement Features | Separate/Exterior Entry |
| Half Baths | 1 |
| Bedrooms Above Grade | 3 |
| Rooms Above Grade | 6 |
| Ensuite | Yes |
| Total Bedrooms | 3 |
| Below Grade Finished Area Unit Type | SquareFeet |
| Common Walls | 1 Common Wall |
| Total Baths | 3 |
| Laundry Features | Laundry Room,Upper Level |
| Four Piece Ensuite Bath | 1 |
| Main Level Finished Area | 756.00 |
| Main Level Finished Area Metres | 70.23 |
| Main Level Finished Area SF | 756.00 |
| Main Level Finished Area Srch Sq | 756.00 |
| Main Level Areas | SquareFeet |
Exterior Features
| Exterior Features | BBQ gas line,Private Entrance,Private Yard |
|---|---|
| Lot Features | Back Lane,Back Yard,Front Yard,Interior Lot,Rectangular Lot |
| Fencing | None |
| Inclusions | None |
| Parking Features | Parking Pad |
| Frontage Length | 6.75M 22`2 |
| Foundation | Poured Concrete |
| Lot Size Acres | 0.06 |
| Lot Size Square Feet | 2398 |
| Frontage Ft | 22.15 |
| Patio And Porch Features | Front Porch |
Amenities
- Foreclosure
- Views
- Short Sale
- New Construction
- Adult 55+
- Lease To Own
- No Strata Fees
- Furnished
- Primary On Main
- Air Conditioning
- Seller Finance
- Green
- Fixer Upper
- Horse
- Golf
- Fireplace
- Deck
- Garage
- Basement
- Pool
Property vs Single Family Average in T3M 4G1
Price
Year Built
Visits
In The Neighbourhood
Open House
Calgary
$ 699,900
- Type
- Single Family
- Size
- 2,054 SqFt
- Rooms
- 4 Beds + 4.5 Baths
RE/MAX First
Open House
Calgary
$ 899,900
- Type
- Single Family
- Size
- 2,346 SqFt
- Rooms
- 4 Beds + 3 Baths
Royal LePage Solutions
 Data is supplied by Pillar 9™ MLS® System. Pillar 9™ is the owner of the copyright in its MLS® System. Data is deemed reliable but is not guaranteed accurate by Pillar 9™. The trademarks MLS®, Multiple Listing Service® and the associated logos are owned by The Canadian Real Estate Association (CREA) and identify the quality of services provided by real estate professionals who are members of CREA. Used under license.