
Address
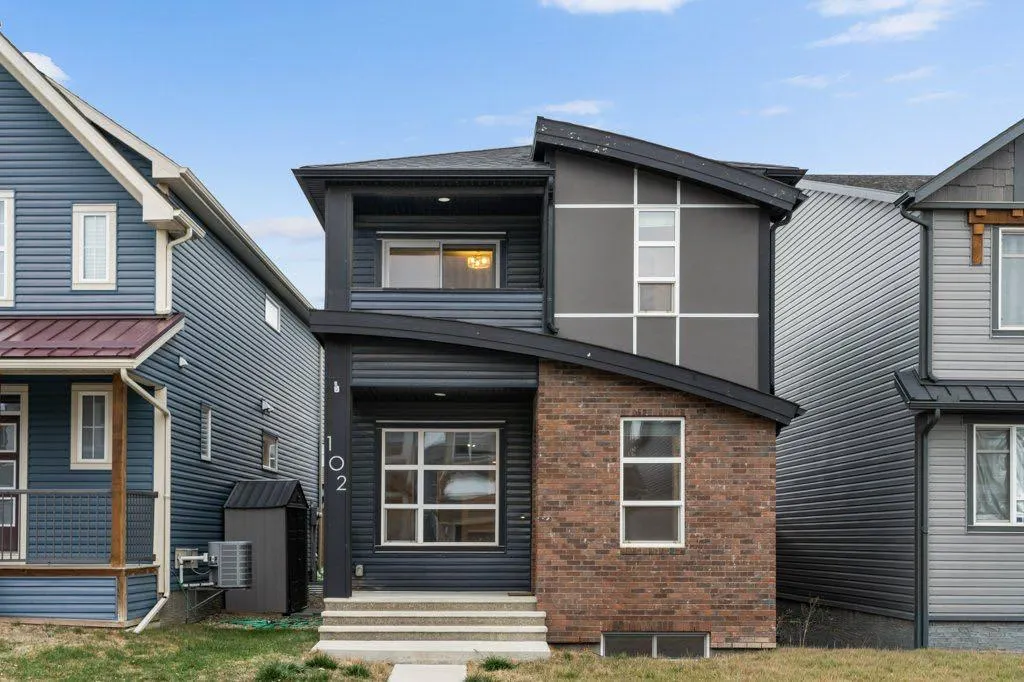
102 Seton Grove Se, Calgary, AB
Price
$ 621,000
Property Attributes
- ID#A2355348
- TypeSingle Family
- Listing Status Active
- CityCalgary
- AreaCAL Zone SE
- NeighbourhoodSeton
- Postal CodeT3M 2Y6
- Style2 Storey
- Year Built2019
- Price$ 621,000
- Bedrooms4
- Full Bathrooms3
- Half Bathrooms1
- Sqr Footage1640
- Lot Size0.066713 Acres
Data Source:
Pillar 9 Technologies
Property Description
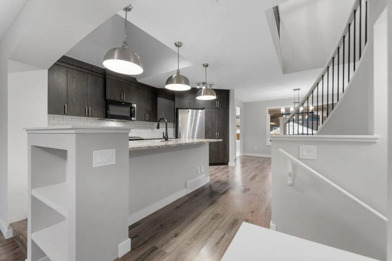
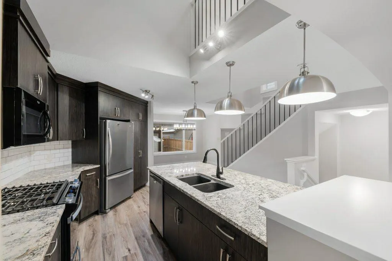
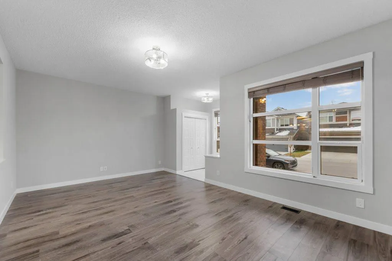
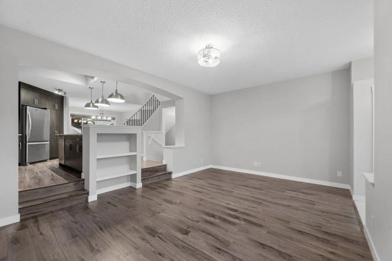
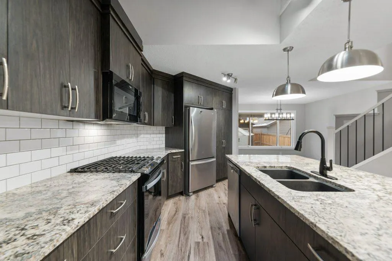
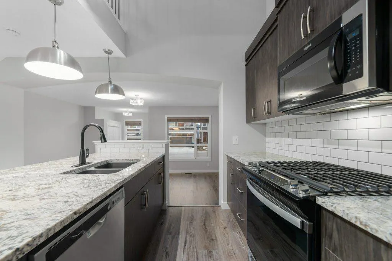
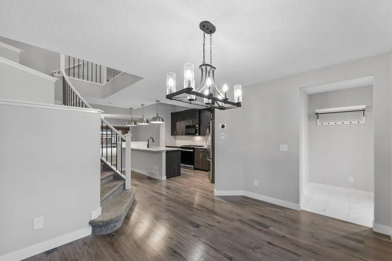
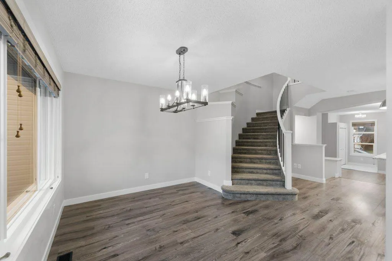
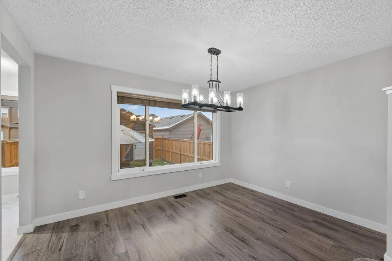
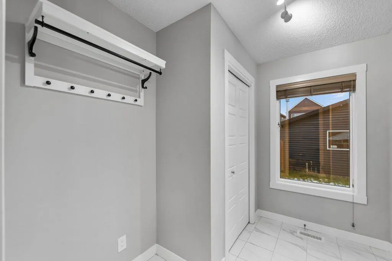
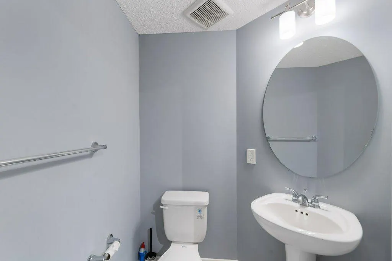
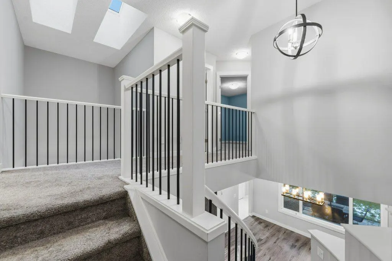
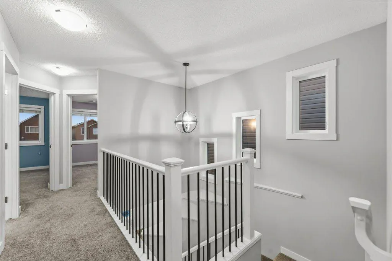
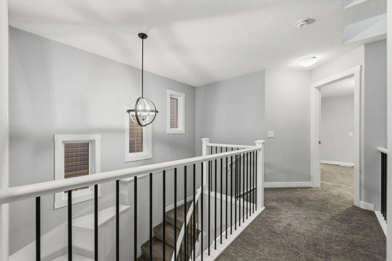
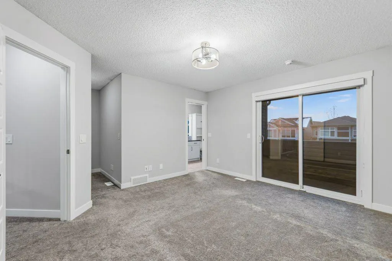
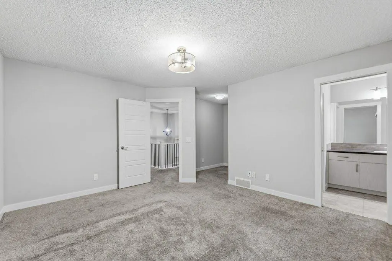
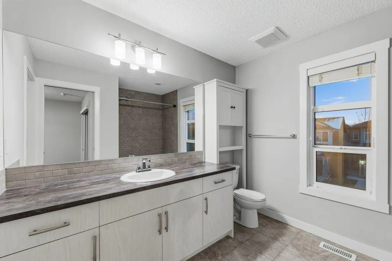
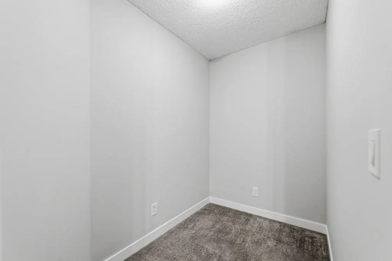
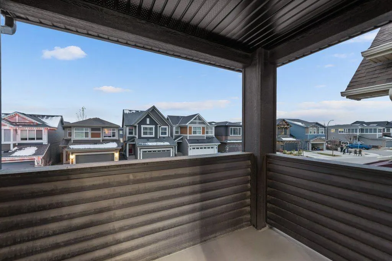
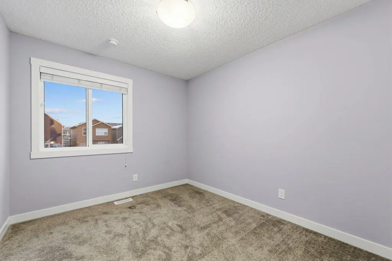
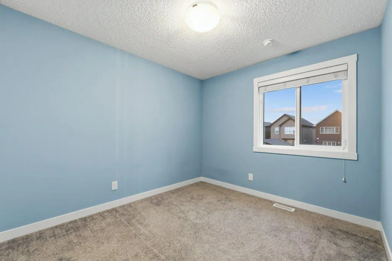
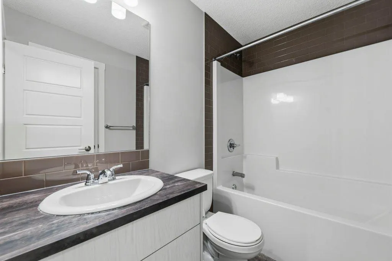
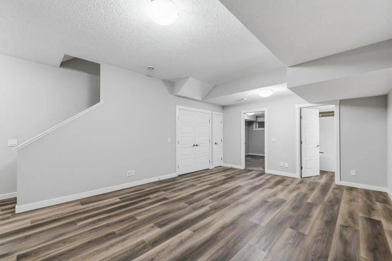
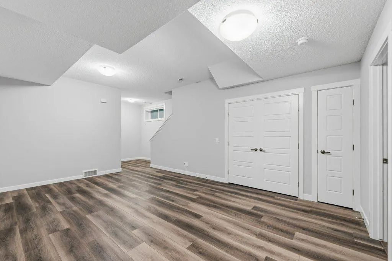
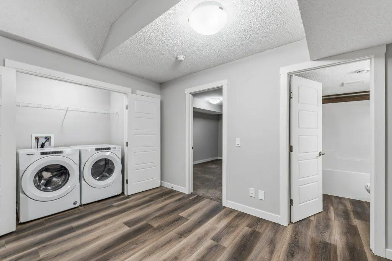
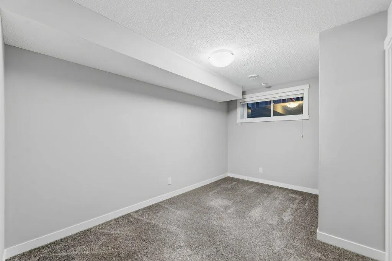
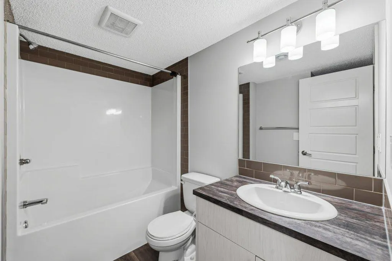
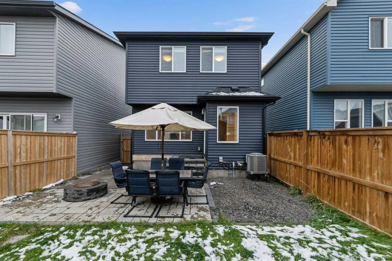
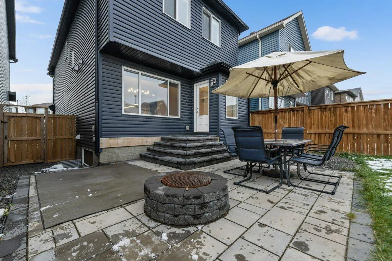
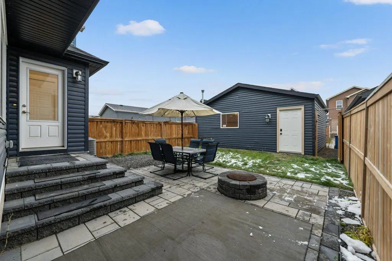
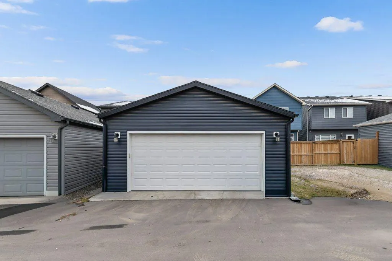
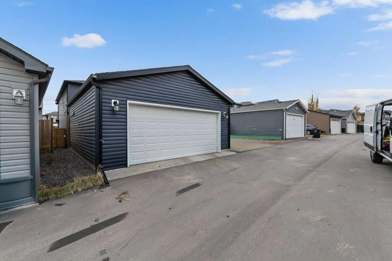
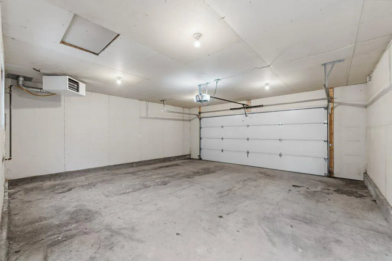
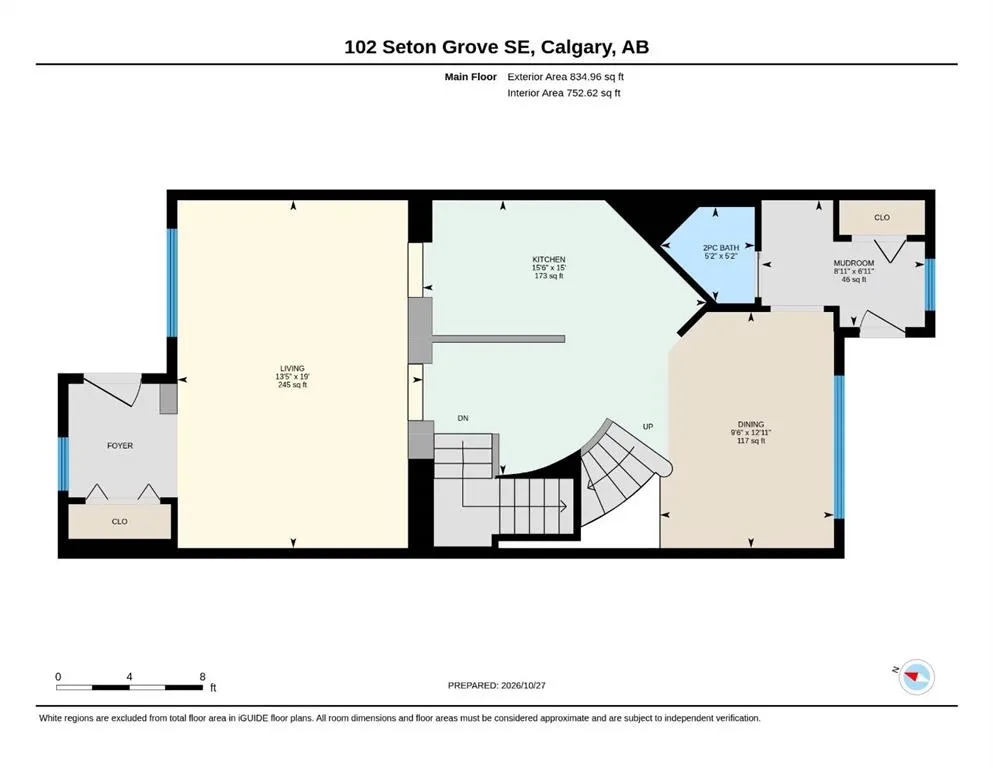
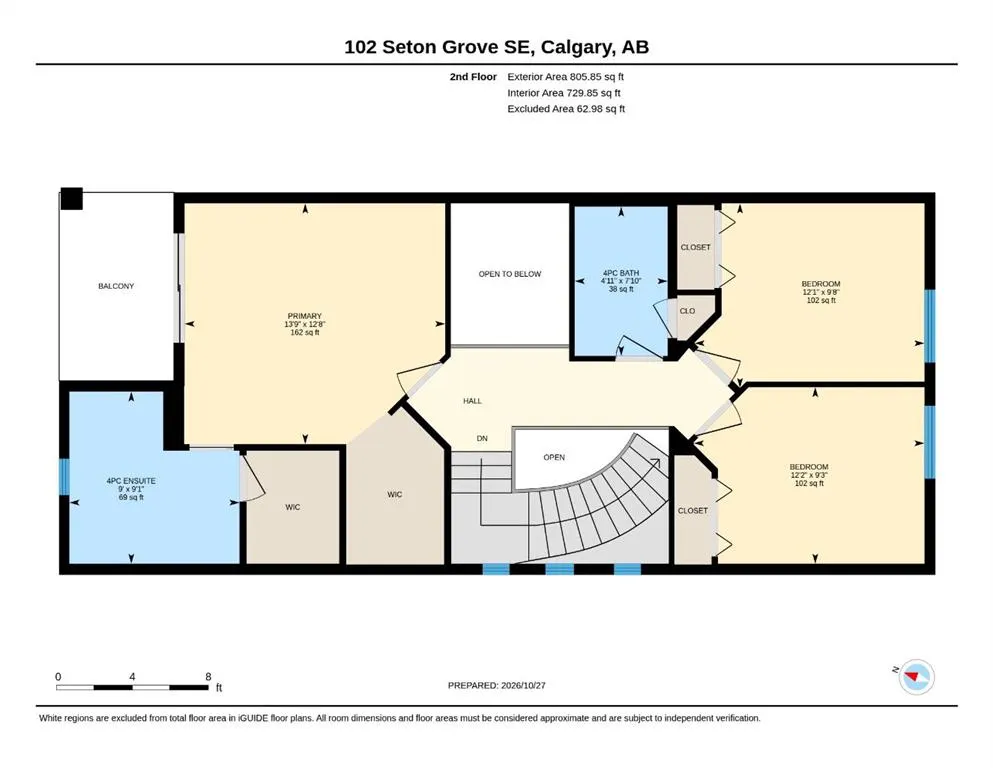
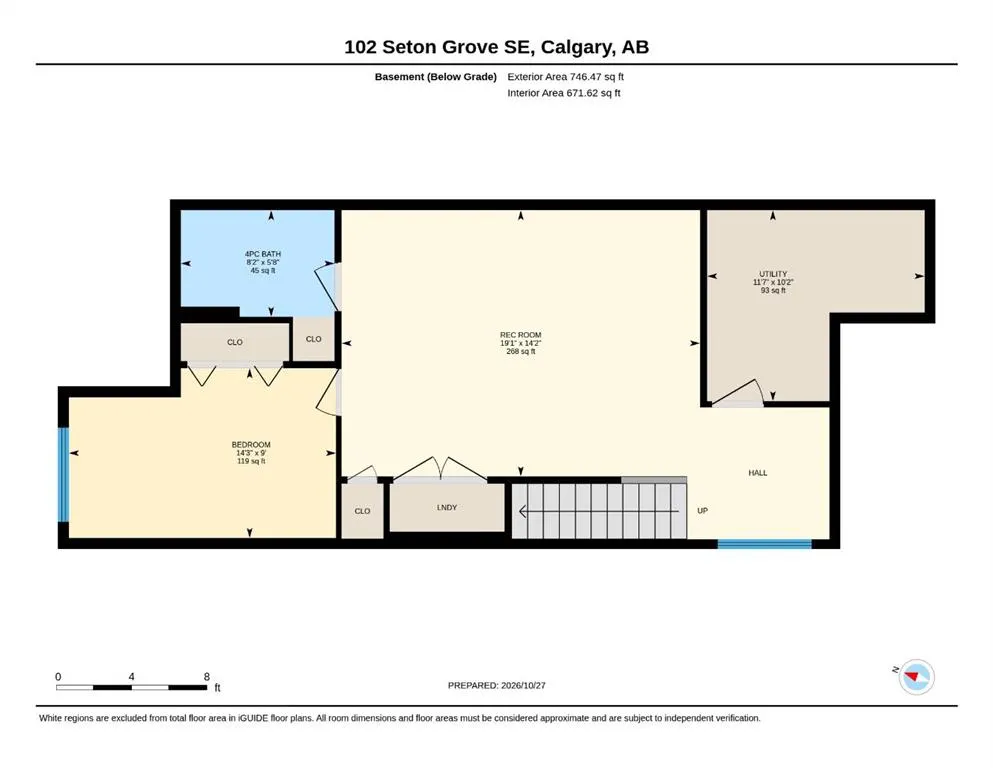
Some homes simply make sense from the moment you step inside. At 102 Seton Grove SE, a thoughtful layout creates space to gather, space to unwind, and the flexibility to adapt as life changes. The main floor begins with a bright and inviting front living room, offering a comfortable place to settle in while remaining connected to the rest of the home. From here, the layout naturally draws you toward the kitchen and dining area, where everyday routines and time spent together come easily. The kitchen is anchored by a generous island with quartz countertops, complemented by dark cabinetry, stainless steel appliances, and a brand new gas stove. Nearby, the dining area provides plenty of room for shared meals and entertaining, while a rear mudroom and 2-piece bathroom add practical convenience. Upstairs, an open staircase brings character and natural light into the centre of the home. Three bedrooms provide flexibility for individuals and families alike, whether the extra rooms become bedrooms, a home office, creative space, or something entirely your own. The primary bedroom offers a quiet retreat with two walk-in closets, a private 4-piece ensuite, and direct access to a private balcony. A second 4-piece bathroom completes the upper level. Downstairs, the fully developed basement extends the possibilities even further. Newly replaced luxury vinyl plank flooring carries through the spacious recreation area, alongside a fourth bedroom and another full bathroom. Whether used for guests, older children, a workspace, fitness area, or simply another place to relax, this level gives the home room to evolve with you. Outside, the fenced backyard offers space to enjoy warmer days with a patio for outdoor dining and gathering. Central air conditioning keeps the home comfortable through the summer, while the oversized double detached garage is heated and equipped with its own electrical sub-panel, providing generous room for vehicles, storage, hobbies, or additional workspace. Seton brings everyday convenience and recreation together, with shopping, dining, entertainment, pathways, the South Health Campus and Brookfield Residential YMCA all nearby. Adding even more to the community is The Block, Seton’s recently opened HOA lifestyle centre and six-acre park, offering residents access to gathering spaces, a gymnasium, splash park, skating area, hockey and basketball facilities, tennis and pickleball courts, playground, picnic areas, an amphitheatre, and year-round community programming. Thoughtfully arranged across three developed levels and surrounded by a community designed for connection and convenience, this is a home with the flexibility to meet you where you are today and grow alongside whatever comes next.
| Price History | |
|---|---|
| 10/29/2026 | Listed $621,000 |
General Features
| Heating | Forced Air |
|---|---|
| Cooling | Central Air,Full |
| Roof | Asphalt Shingle |
| Appliances | Central Air Conditioner,Dishwasher,Dryer,Gas Stove,Microwave Hood Fan,Refrigerator,Washer |
| Zoning | R-G |
| Number of Garage Spaces | 2 |
| Restrictions | Easement Registered On Title,Restrictive Covenant |
| Year Built | 2019 |
| Architectural Style | 2 Storey |
| Community Features | Park,Playground,Schools Nearby,Shopping Nearby,Sidewalks,Street Lights,Walking/Bike Paths |
| Levels | Two |
| Property Subtype | Detached |
| Transaction Type | For Sale |
| HOA Fee 2 | 451.50 |
| County | Calgary |
| Property Type | Residential |
| Subdivision Name | Seton |
| Parking Total | 2 |
| Construction Materials | Vinyl Siding,Wood Frame |
| District | CAL Zone SE |
| Full Baths | 3 |
| Status | Active |
| City | Calgary |
| Basement Development | Finished |
| Association Amenities | Dog Park,Fitness Center,Park,Party Room,Racquet Courts,Recreation Facilities,Visitor Parking |
| Virtual Tour URL Unbranded | https://unbranded.youriguide.com/102_seton_grove_se_calgary_ab/ |
| Structure Type | House |
| Virtual Tour URL Branded | https://youriguide.com/102_seton_grove_se_calgary_ab/ |
| Standard Status | Active |
| Condo Type | Not a Condo |
| Association Fee 2 Frequency | Annually |
| Association 2 YN | Yes |
| Suite | No |
Interior Features
| Interior Features | Closet Organizers,High Ceilings,Kitchen Island,No Smoking Home,Open Floorplan,Quartz Counters,Recessed Lighting,Skylight(s),Storage,Track Lighting,Walk-In Closet(s) |
|---|---|
| Basement | Full |
| Flooring | Carpet,Vinyl |
| Basement Features | None |
| Half Baths | 1 |
| Bedrooms Above Grade | 3 |
| Rooms Above Grade | 6 |
| Ensuite | Yes |
| Total Bedrooms | 4 |
| Below Grade Finished Area | 746.47 |
| Below Grade Finished Area Unit Type | SquareFeet |
| Total Baths | 4 |
| Laundry Features | In Basement |
| Four Piece Ensuite Bath | 1 |
| Main Level Finished Area | 834.96 |
| Main Level Finished Area Metres | 77.57 |
| Main Level Finished Area SF | 834.96 |
| Main Level Finished Area Srch Sq | 834.96 |
| Main Level Areas | SquareFeet |
Exterior Features
| Exterior Features | Balcony,BBQ gas line,Fire Pit,Private Yard |
|---|---|
| Lot Features | Back Lane,Back Yard,Interior Lot,Lawn,Private,Rectangular Lot,Zero Lot Line |
| Fencing | Fenced |
| Inclusions | Patio Table,Patio Chairs (6),Patio Umbrella |
| Parking Features | Double Garage Detached,Off Street |
| Frontage Length | 8.78M 28`10 |
| Foundation | Poured Concrete |
| Lot Size Acres | 0.07 |
| Garage Y/N | Yes |
| Lot Size Square Feet | 2906 |
| Frontage Ft | 28.81 |
| Patio And Porch Features | Balcony(s) |
Amenities
- Foreclosure
- Views
- Short Sale
- New Construction
- Adult 55+
- Lease To Own
- No Strata Fees
- Furnished
- Primary On Main
- Air Conditioning
- Seller Finance
- Green
- Fixer Upper
- Horse
- Golf
- Fireplace
- Deck
- Garage
- Basement
- Pool
Property vs Single Family Average in T3M 2Y6
Price
Year Built
Visits
In The Neighbourhood
Open House
Calgary
$ 699,900
- Type
- Single Family
- Size
- 2,054 SqFt
- Rooms
- 4 Beds + 4.5 Baths
RE/MAX First
Open House
Calgary
$ 899,900
- Type
- Single Family
- Size
- 2,346 SqFt
- Rooms
- 4 Beds + 3 Baths
Royal LePage Solutions
 Data is supplied by Pillar 9™ MLS® System. Pillar 9™ is the owner of the copyright in its MLS® System. Data is deemed reliable but is not guaranteed accurate by Pillar 9™. The trademarks MLS®, Multiple Listing Service® and the associated logos are owned by The Canadian Real Estate Association (CREA) and identify the quality of services provided by real estate professionals who are members of CREA. Used under license.