
Open House Sat, Nov 7th 12:00 PM - 05:00 PM

Address
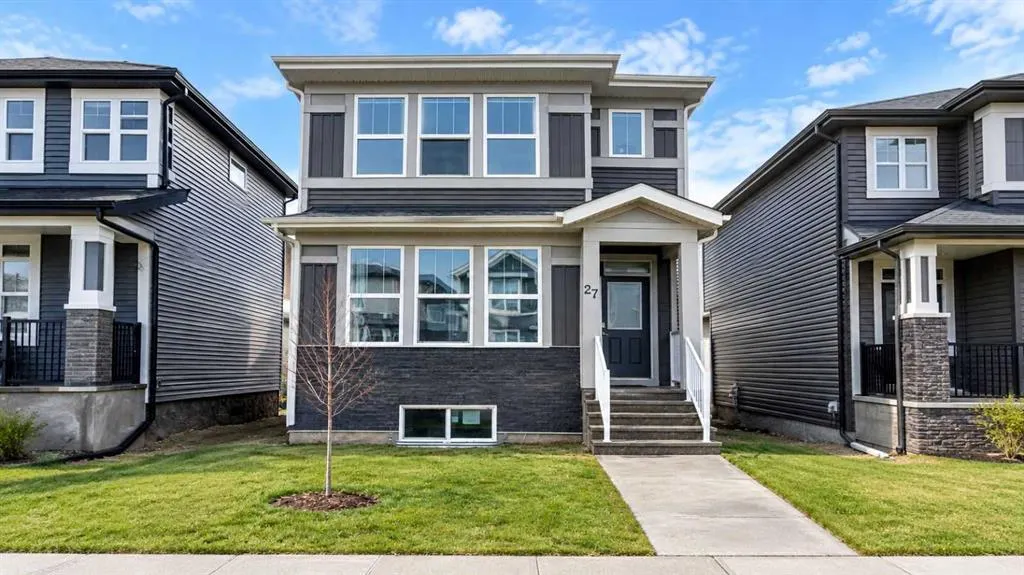
27 Cornerstone Green Ne, Calgary, AB
Price
$ 635,000
Property Attributes
- ID#A2353523
- TypeSingle Family
- Listing Status Active
- CityCalgary
- AreaCAL Zone NE
- NeighbourhoodCornerstone
- Postal CodeT3N 2A6
- Style2 Storey
- Year Built2023
- Price$ 635,000
- Bedrooms4
- Full Bathrooms3
- Half Bathrooms1
- Sqr Footage1450
- Lot Size0.064233 Acres
Data Source:
Pillar 9 Technologies
Property Description
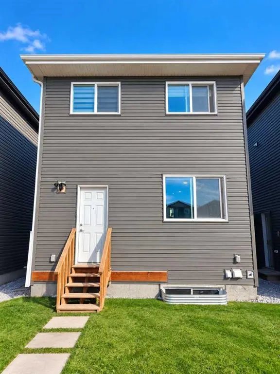
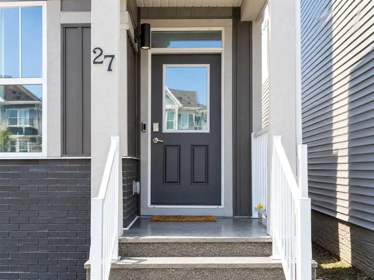
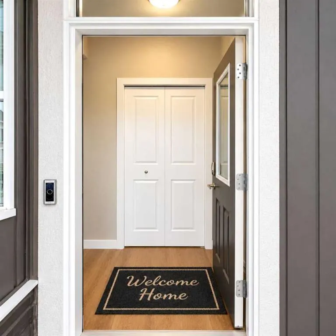
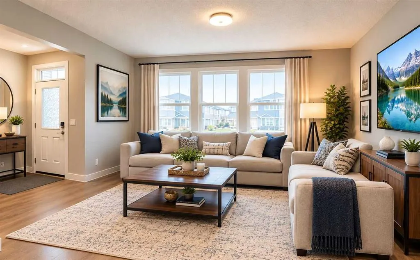
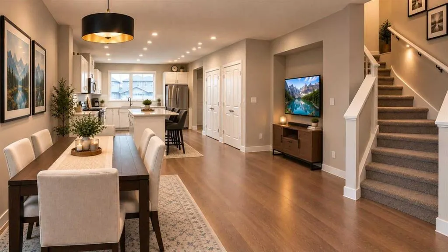
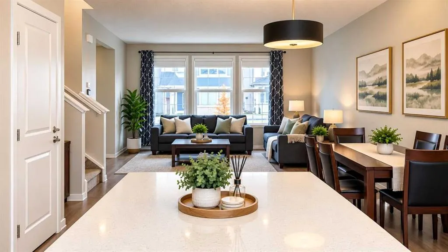
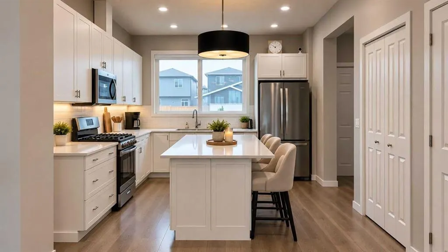
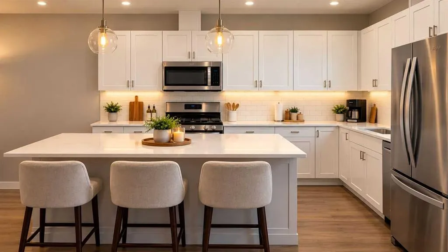
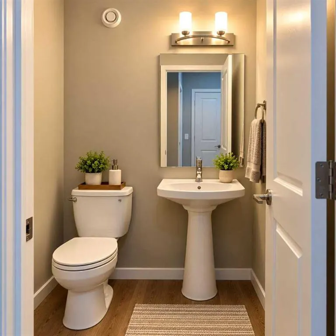
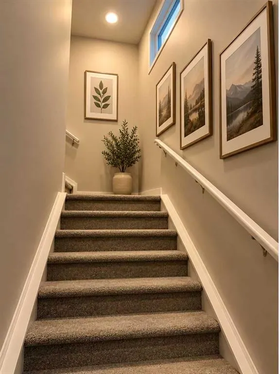
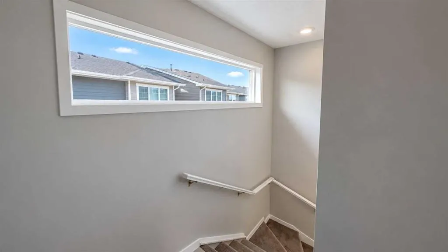
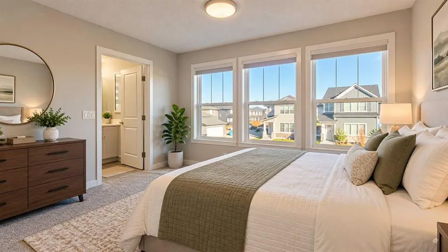
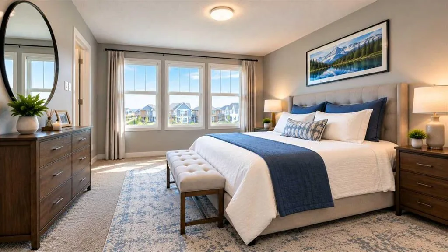
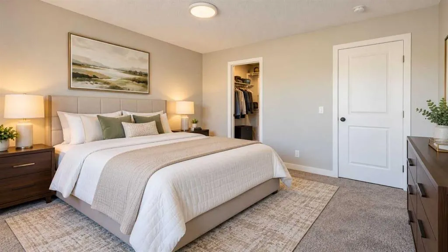
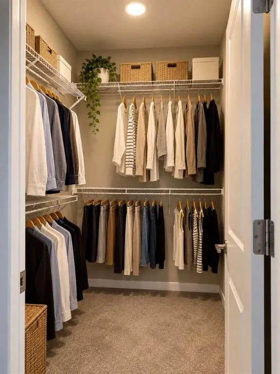
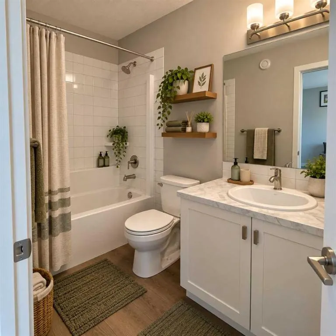
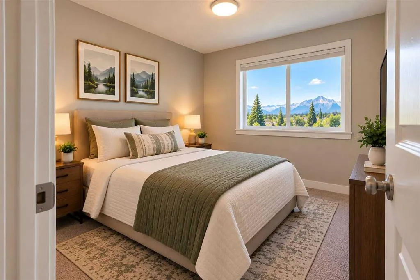
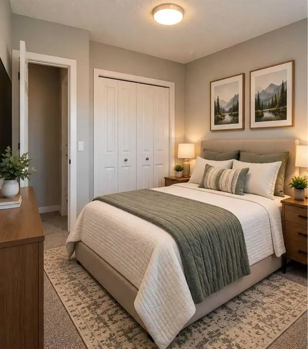
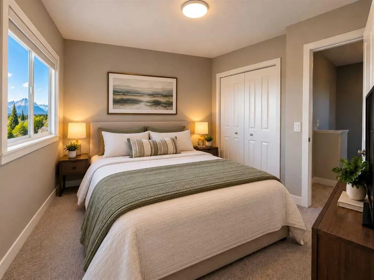
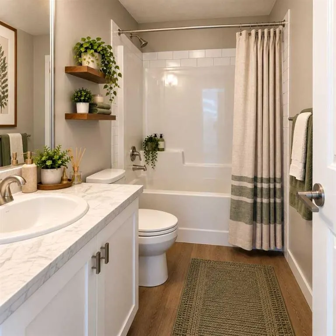
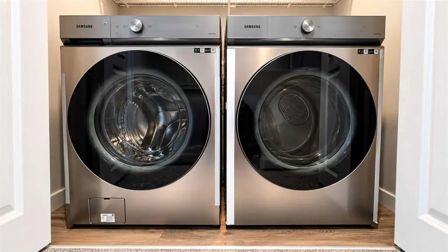
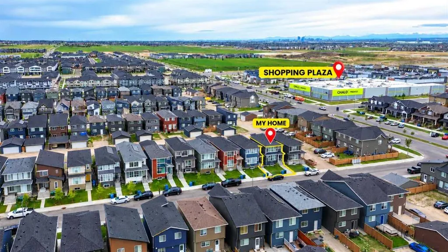
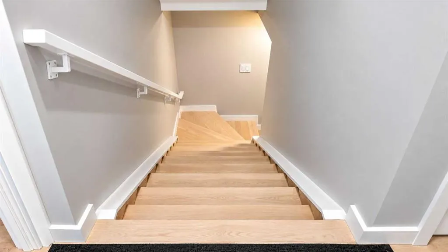
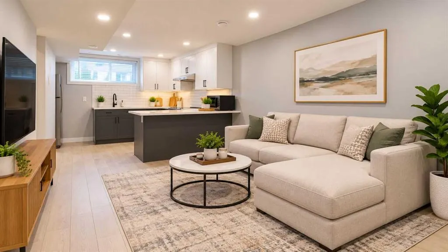
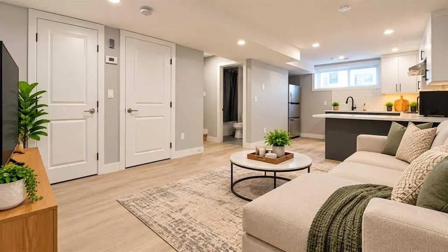
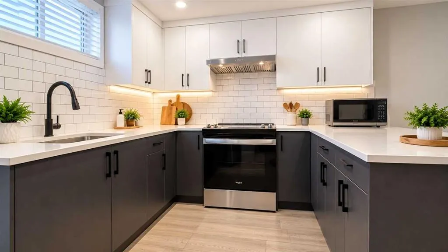
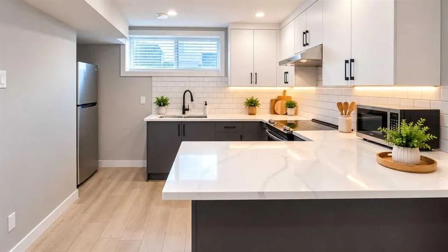
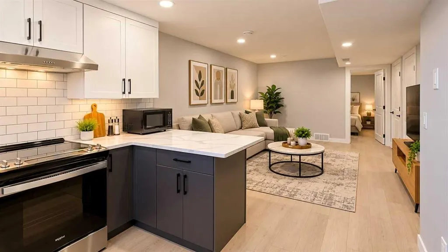
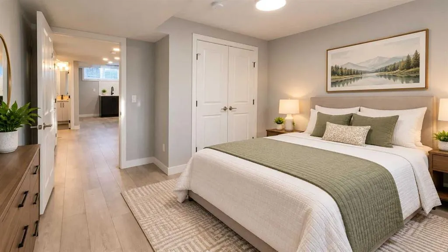
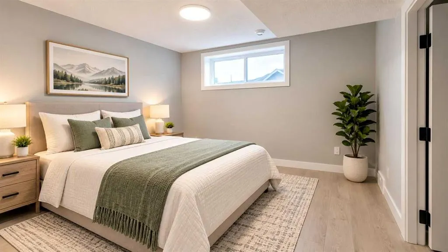
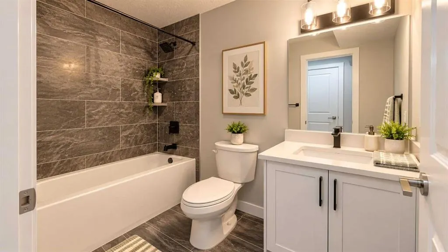
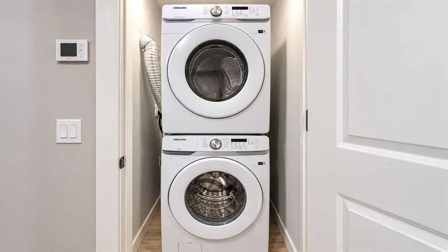
Click brochure link for more details** Beautiful 2023 Jayman-built detached home in Cornerstone, NE Calgary, offering approx. 2,100 sqft of developed living space (including basement), 4 bedrooms, 3.5 bathrooms and a fully finished legal basement suite currently generating rental income. The bright, open-concept main floor features hardwood flooring, upgraded appliances, premium finishes and large triple-pane windows. The spacious living room flows into the dining area and modern kitchen with extended cabinetry, separate pantry, ample counter space and storage. A 2pc powder room and additional entrance storage complete the main level. Upstairs, the primary bedroom offers a walk-in closet and private ensuite, plus 2 additional bedrooms, a full bathroom and convenient upper-floor laundry. The approx. 600 sqft legal basement suite features a private entrance, 1 bedroom, open-concept living area, full kitchen with stainless steel appliances, full bathroom, in-suite laundry, independently controlled heating and large windows. Currently rented, it offers added income potential. Energy-efficient and smart-home features include 6 SOLAR PANELS, TANKLESS WATER HEATER, HRV, ECOBEE SMART THERMOSTAT, SMART LIGHTING, RING VIDEO DOORBELL, exterior security cameras and lighting, and triple-pane windows. Ideally located directly across from Highstreet Plaza, approx. a 2-minute walk to grocery stores, banks, restaurants, pharmacies, clinics, salons, childcare and other services. Public transit is across the road, with nearby community and recreational amenities, scenic ponds, green spaces, Cornerstone Regional Park, schools and convenient access to Country Hills Blvd and Stoney Trail. An excellent opportunity for homeowners or investors seeking modern comfort, energy efficiency, convenience and a legal income-generating basement suite. Some photos are virtually staged.
| Price History | |
|---|---|
| 10/20/2026 | Listed $635,000 |
General Features
| Heating | Electric,Forced Air |
|---|---|
| Cooling | None |
| Roof | Asphalt Shingle |
| Appliances | See Remarks |
| Zoning | R-G |
| Restrictions | See Remarks |
| Year Built | 2023 |
| Architectural Style | 2 Storey |
| Community Features | Airport/Runway,Park,Playground,Schools Nearby,Shopping Nearby |
| Levels | Two |
| Property Subtype | Detached |
| Transaction Type | For Sale |
| HOA Fee 2 | 50.00 |
| County | Calgary |
| Property Type | Residential |
| Subdivision Name | Cornerstone |
| Parking Total | 2 |
| Construction Materials | Brick,Vinyl Siding,Wood Frame |
| District | CAL Zone NE |
| Full Baths | 3 |
| Status | Active |
| City | Calgary |
| Basement Development | Finished |
| Association Amenities | Other |
| Structure Type | House |
| Standard Status | Active |
| Condo Type | Not a Condo |
| Association Fee 2 Frequency | Annually |
| Association 2 YN | Yes |
| Suite | Yes |
Interior Features
| Interior Features | Breakfast Bar,Kitchen Island,Open Floorplan,Pantry,Separate Entrance,Smart Home,Tankless Hot Water,Walk-In Closet(s) |
|---|---|
| Basement | Full |
| Flooring | Carpet,Hardwood |
| Basement Features | Separate/Exterior Entry |
| Half Baths | 1 |
| Bedrooms Above Grade | 3 |
| Rooms Above Grade | 5 |
| Ensuite | Yes |
| Total Bedrooms | 4 |
| Below Grade Finished Area Unit Type | SquareFeet |
| Total Baths | 4 |
| Laundry Features | In Unit,Multiple Locations,Upper Level |
| Four Piece Ensuite Bath | 1 |
| Main Level Finished Area | 720.00 |
| Main Level Finished Area Metres | 66.89 |
| Main Level Finished Area SF | 720.00 |
| Main Level Finished Area Srch Sq | 720.00 |
| Main Level Areas | SquareFeet |
Exterior Features
| Exterior Features | Private Entrance |
|---|---|
| Lot Features | Back Lane,Back Yard |
| Fencing | Partial |
| Inclusions | Contact Seller Directly |
| Parking Features | Off Street,Parking Pad |
| Frontage Length | 7.72M 25`4 |
| Foundation | Poured Concrete |
| Lot Size Acres | 0.06 |
| Lot Size Square Feet | 2798 |
| Frontage Ft | 25.33 |
| Patio And Porch Features | Front Porch |
Amenities
- Foreclosure
- Views
- Short Sale
- New Construction
- Adult 55+
- Lease To Own
- No Strata Fees
- Furnished
- Primary On Main
- Air Conditioning
- Seller Finance
- Green
- Fixer Upper
- Horse
- Golf
- Fireplace
- Deck
- Garage
- Basement
- Pool
Property vs Single Family Average in T3N 2A6
Price
Year Built
Visits
In The Neighbourhood
Just Listed
Calgary
$ 525,000
- Type
- Single Family
- Size
- 1,591 SqFt
- Rooms
- 4 Beds + 3.5 Baths
Century 21 Bravo Realty
Open House
Calgary
$ 631,999
- Type
- Single Family
- Size
- 1,520 SqFt
- Rooms
- 5 Beds + 3.5 Baths
Royal LePage Blue Sky
 Data is supplied by Pillar 9™ MLS® System. Pillar 9™ is the owner of the copyright in its MLS® System. Data is deemed reliable but is not guaranteed accurate by Pillar 9™. The trademarks MLS®, Multiple Listing Service® and the associated logos are owned by The Canadian Real Estate Association (CREA) and identify the quality of services provided by real estate professionals who are members of CREA. Used under license.