
Address
275 Corner Glen Crescent Ne, Calgary, AB
Price
$ 725,000
Property Attributes
- ID#A2354956
- TypeSingle Family
- Listing Status Active
- CityCalgary
- AreaCAL Zone NE
- NeighbourhoodCornerstone
- Postal CodeT3N 2L8
- Style2 Storey
- Year Built2023
- Price$ 725,000
- Bedrooms6
- Full Bathrooms5
- Half Bathrooms0
- Sqr Footage1979
- Lot Size0.077571 Acres
Data Source:
Pillar 9 Technologies
Property Description
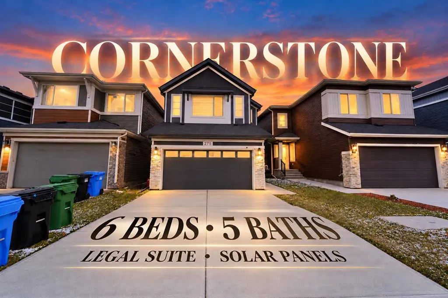
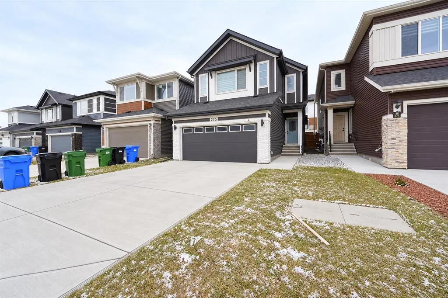
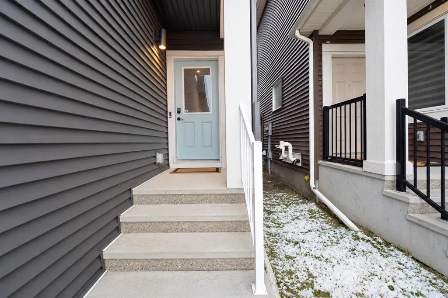
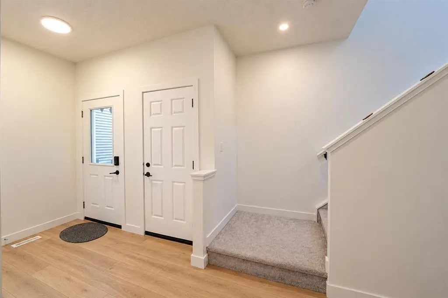
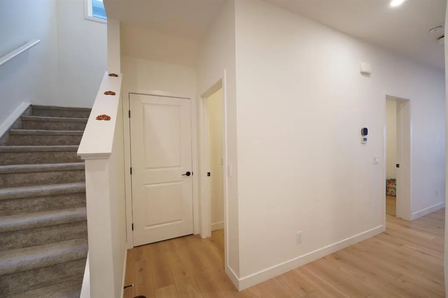
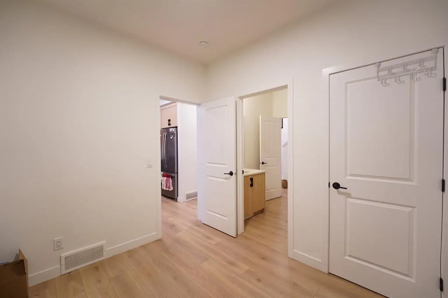
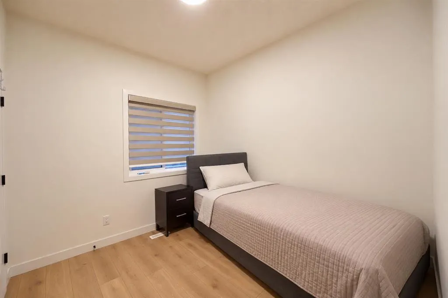
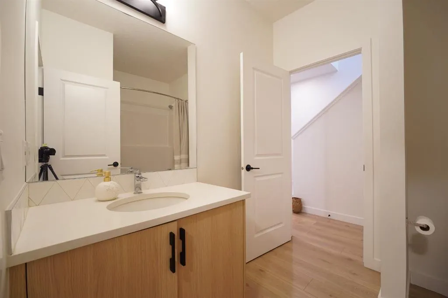
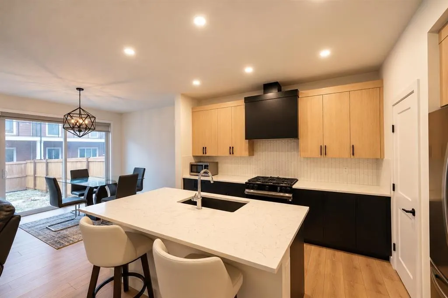
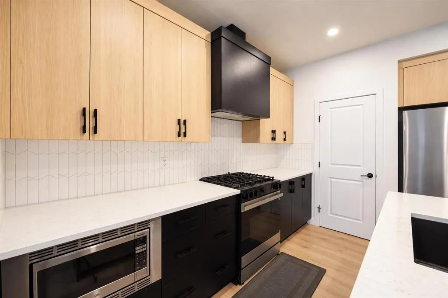
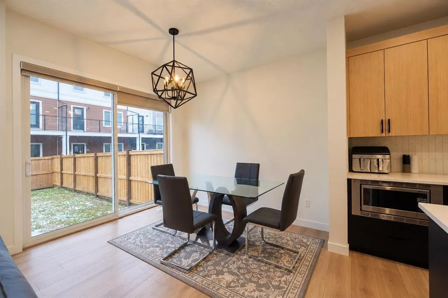
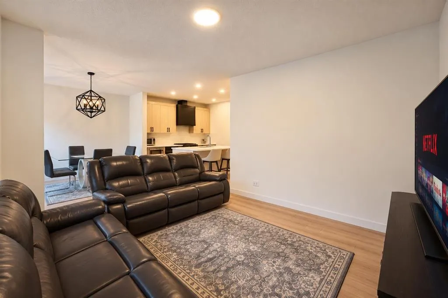
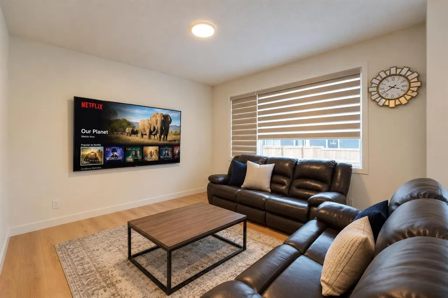
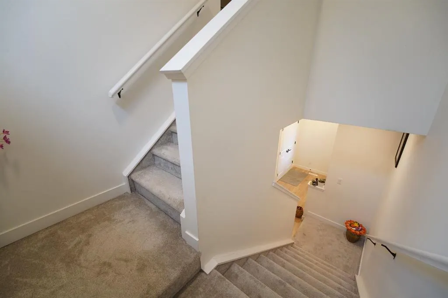
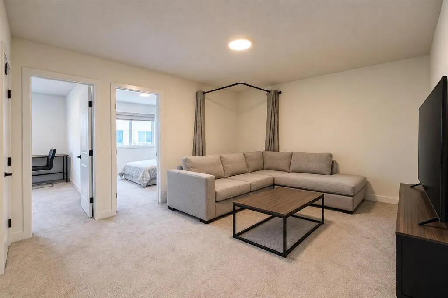
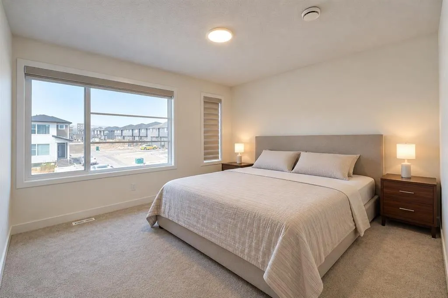
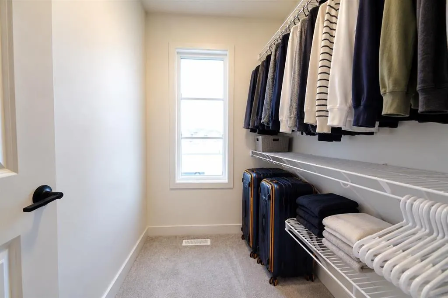
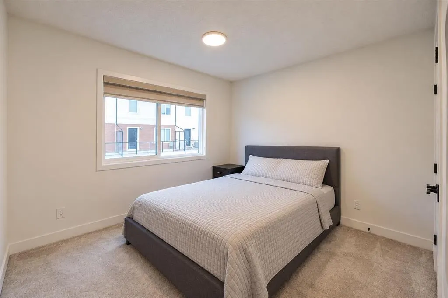
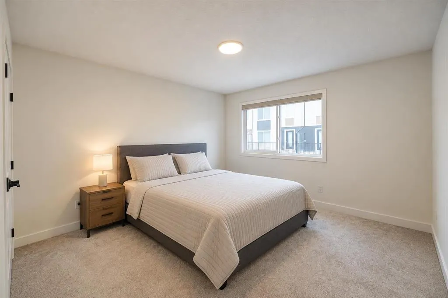
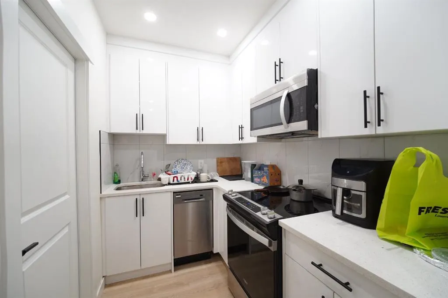
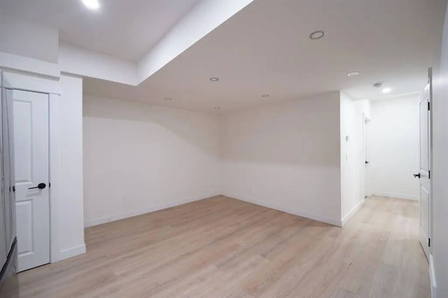
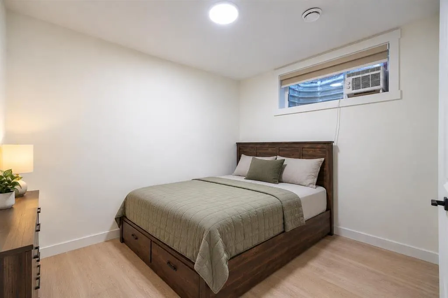
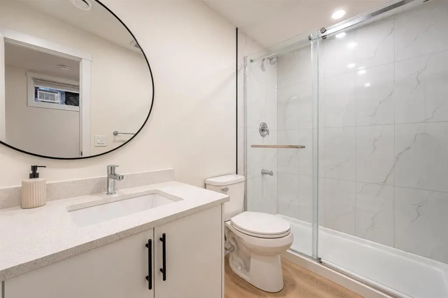
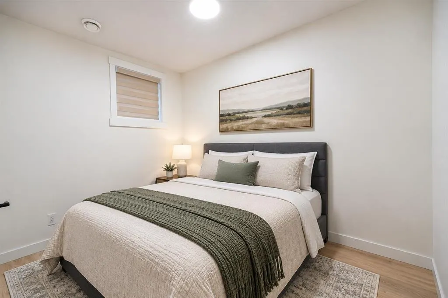
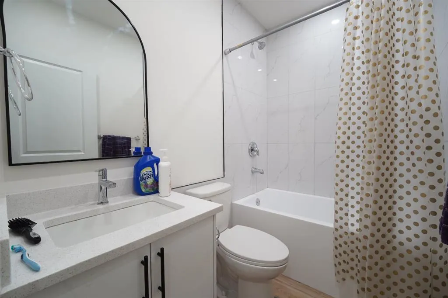
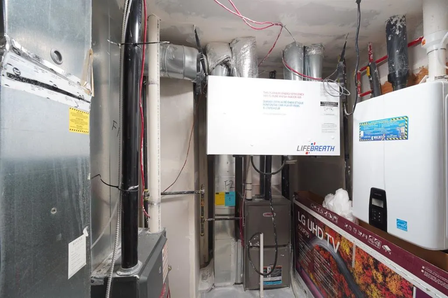
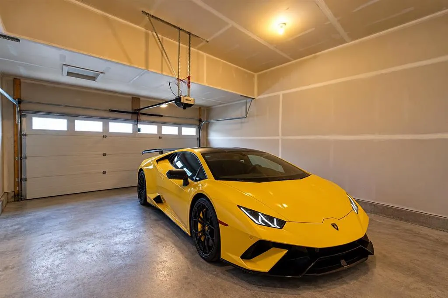
Space, flexibility and income in the heart of Cornerstone. This Jayman built home has 1,979 sq. ft. above grade, solar panels and an attached double garage. It’s a layout made for larger or multi generational families. On the main floor there’s a bedroom with its own ensuite, perfect for parents, guests or anyone who’d rather skip the stairs. The kitchen comes with a large island, gas stove, upgraded appliances and a statement hood fan, and it opens right into the living and dining areas. Upstairs you’ll find the primary bedroom with its own ensuite, a second bedroom, a bonus room and laundry on the same floor. The basement is what sets this home apart: a legal 2 bed, 2 full bath legal suite with a separate entrance, its own kitchen and laundry, and an ensuite in one of the bedrooms. It could bring in around $1,500/month, depending on the rental market. With a fully fenced backyard and a floor plan that adapts as your family grows, this is a home with options.
| Price History | |
|---|---|
| 10/31/2026 | Listed $725,000 |
General Features
| Heating | Central |
|---|---|
| Cooling | None |
| Roof | Asphalt Shingle |
| Appliances | Dishwasher,Gas Range,Microwave,Range Hood,Refrigerator |
| Zoning | R-G |
| Number of Garage Spaces | 2 |
| Restrictions | None Known |
| Year Built | 2023 |
| Architectural Style | 2 Storey |
| Community Features | Park,Playground,Schools Nearby,Shopping Nearby,Sidewalks,Street Lights,Walking/Bike Paths |
| Levels | Two |
| Property Subtype | Detached |
| Transaction Type | For Sale |
| County | Calgary |
| Property Type | Residential |
| Subdivision Name | Cornerstone |
| Parking Total | 4 |
| Construction Materials | Concrete,Vinyl Siding,Wood Frame |
| District | CAL Zone NE |
| Full Baths | 5 |
| Status | Active |
| City | Calgary |
| Basement Development | Finished |
| Structure Type | House |
| Standard Status | Active |
| Condo Type | Not a Condo |
| Suite | Yes |
Interior Features
| Interior Features | Separate Entrance |
|---|---|
| Basement | Full |
| Flooring | Vinyl |
| Basement Features | Walk Up |
| Bedrooms Above Grade | 4 |
| Rooms Above Grade | 8 |
| Ensuite | Yes |
| Total Bedrooms | 6 |
| Below Grade Finished Area Unit Type | SquareFeet |
| Total Baths | 5 |
| Laundry Features | In Basement,Multiple Locations,Upper Level |
| Five Piece Ensuite Bath | 1 |
| Four Piece Ensuite Bath | 1 |
| Main Level Areas | SquareFeet |
Exterior Features
| Exterior Features | Other |
|---|---|
| Lot Features | Back Yard,Private,Rectangular Lot |
| Fencing | Fenced |
| Inclusions | Basement Appliances |
| Parking Features | Double Garage Attached |
| Frontage Length | 8.97M 29`5 |
| Foundation | Poured Concrete |
| Lot Size Acres | 0.08 |
| Garage Y/N | Yes |
| Lot Size Square Feet | 3379 |
| Frontage Ft | 29.43 |
| Patio And Porch Features | None |
Amenities
- Foreclosure
- Views
- Short Sale
- New Construction
- Adult 55+
- Lease To Own
- No Strata Fees
- Furnished
- Primary On Main
- Air Conditioning
- Seller Finance
- Green
- Fixer Upper
- Horse
- Golf
- Fireplace
- Deck
- Garage
- Basement
- Pool
Property vs Single Family Average in T3N 2L8
Price
Year Built
Visits
In The Neighbourhood
Just Listed
Calgary
$ 525,000
- Type
- Single Family
- Size
- 1,591 SqFt
- Rooms
- 4 Beds + 3.5 Baths
Century 21 Bravo Realty
Open House
Calgary
$ 635,000
- Type
- Single Family
- Size
- 1,450 SqFt
- Rooms
- 4 Beds + 3.5 Baths
Honestdoor Inc.
Open House
Calgary
$ 631,999
- Type
- Single Family
- Size
- 1,520 SqFt
- Rooms
- 5 Beds + 3.5 Baths
Royal LePage Blue Sky
 Data is supplied by Pillar 9™ MLS® System. Pillar 9™ is the owner of the copyright in its MLS® System. Data is deemed reliable but is not guaranteed accurate by Pillar 9™. The trademarks MLS®, Multiple Listing Service® and the associated logos are owned by The Canadian Real Estate Association (CREA) and identify the quality of services provided by real estate professionals who are members of CREA. Used under license.