
Address
59 Corner Glen Grove Ne, Calgary, AB
Price
$ 746,900
Property Attributes
- ID#A2354965
- TypeSingle Family
- Listing Status Active
- CityCalgary
- AreaCAL Zone NE
- NeighbourhoodCornerstone
- Postal CodeT3N 2S9
- Style2 Storey
- Year Built2026
- Price$ 746,900
- Bedrooms4
- Full Bathrooms3
- Half Bathrooms0
- Sqr Footage1941
- Lot Size0.077571 Acres
Data Source:
Pillar 9 Technologies
Property Description
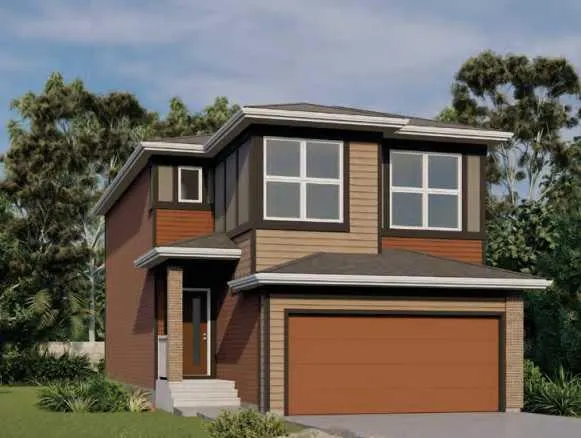
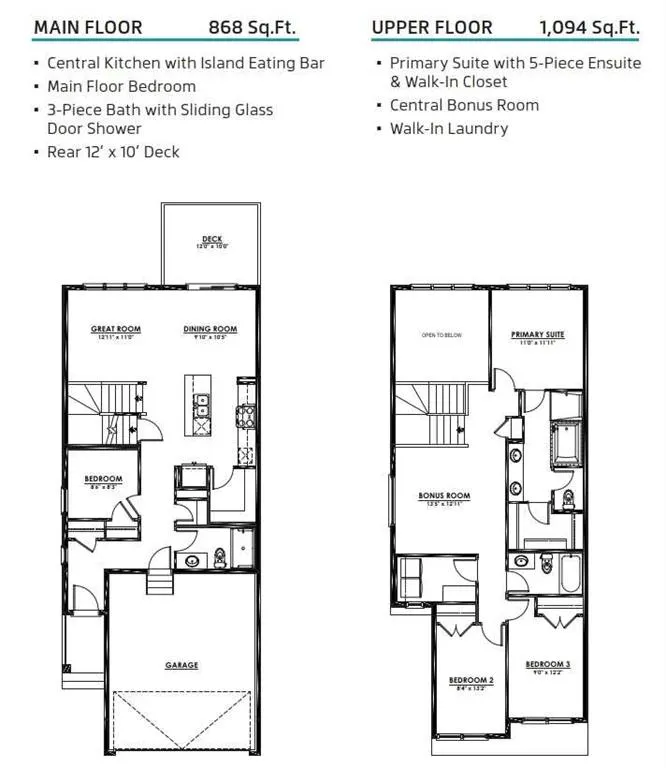
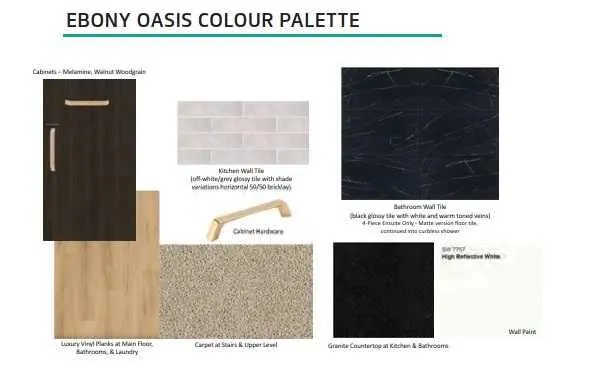
BRAND-NEW BENTLEY 24 | WALKOUT | GREENSPACE SETTING | FOUR BEDROOMS | MAIN-FLOOR BEDROOM & FULL BATH Eligible first-time home buyers may qualify for the Government of Canada’s First-Time Home Buyers’ GST/HST Rebate, potentially recovering up to 100% of the GST paid—to a maximum rebate of $50,000. Eligibility requirements, price thresholds and other conditions apply. Welcome to Jayman BUILT’s impressive Bentley 24 at 59 Corner Glen Grove NE, ideally positioned on a walkout homesite overlooking greenspace in Calgary’s growing community of Cornerstone. Priced at $711,333 before GST, including the home and lot, this brand-new residence offers approximately 1,962 sq. ft., four bedrooms, three full bathrooms and an attached double garage. Luxury vinyl plank flooring welcomes you into the bright, open-concept 868 sq. ft. main level. The central gourmet kitchen features quartz countertops, a generous island with an eating bar, abundant cabinetry and a spacious walk-in pantry. The kitchen flows naturally into the dining area and Great Room, where a dramatic open-to-above design and greenspace outlook create an impressive sense of light and space. Patio doors extend the living area onto the completed 12' x 10' rear deck—an inviting setting for outdoor dining, relaxation and enjoying the view. A private main-floor bedroom and adjacent three-piece bathroom with a glass-enclosed shower provide excellent flexibility for extended family, overnight guests or anyone who prefers to avoid stairs. The 1,094 sq. ft. upper floor offers three additional bedrooms, a central bonus room and walk-in laundry. The primary retreat features a spacious walk-in closet and luxurious five-piece ensuite. Two generously sized secondary bedrooms and a full main bathroom complete this thoughtfully planned level. The open-to-below feature further enhances the home’s bright, spacious character. Professionally designed in Jayman’s sophisticated Ebony Oasis colour palette, the interior showcases walnut woodgrain cabinetry, contemporary tile, coordinated hardware and carefully selected finishes. Jayman’s EXTRA Fit & Finish™ adds another level of refinement. Additional highlights include a walkout basement, four bedrooms above grade, three full bathrooms, attached double garage, Great Room open to above, upper bonus room, walk-in laundry, quartz countertops in the kitchen and bathrooms, raised nine-foot basement ceiling and three-piece bathroom rough-in. Jayman’s standard energy-efficient inclusions feature eight 500-watt solar panels, Quantum Performance Wall System powered by BTRboard, BUILT GREEN® Canada certification, high-efficiency furnace with MERV 13 filtration, HRV system, ultraviolet air purification, tankless water heater, foundation wrap, triple-pane R-6 windows and smart-home technology. Enjoy flexible family living, outstanding energy efficiency and a walkout greenspace setting. Contact your REALTOR® for complete specifications, availability and viewing details!
| Price History | |
|---|---|
| 10/27/2026 | Listed $746,900 |
General Features
| Heating | Forced Air,Natural Gas |
|---|---|
| Cooling | None |
| Roof | Asphalt Shingle |
| Appliances | Dishwasher,Electric Stove,Microwave,Range Hood,Refrigerator,Tankless Water Heater |
| Zoning | R-G |
| Number of Garage Spaces | 2 |
| Restrictions | Building Restriction |
| Year Built | 2026 |
| Architectural Style | 2 Storey |
| Community Features | Park,Playground,Street Lights |
| Builder | Jayman BUILT |
| Levels | Two |
| Property Subtype | Detached |
| Transaction Type | For Sale |
| HOA Fee 2 | 150.00 |
| County | Calgary |
| Property Type | Residential |
| Subdivision Name | Cornerstone |
| Parking Total | 4 |
| Construction Materials | Brick,Vinyl Siding,Wood Frame |
| District | CAL Zone NE |
| Full Baths | 3 |
| Status | Active |
| City | Calgary |
| Basement Development | Unfinished |
| Association Amenities | Dog Park |
| New Construction Y/N | Yes |
| Structure Type | House |
| Standard Status | Active |
| Condo Type | Not a Condo |
| Association Fee 2 Frequency | Annually |
| Association 2 YN | Yes |
| Suite | No |
Interior Features
| Interior Features | Closet Organizers,Double Vanity,High Ceilings,Kitchen Island,No Animal Home,No Smoking Home,Open Floorplan,Pantry,Quartz Counters,Recessed Lighting,Separate Entrance,Smart Home,Tankless Hot Water,Vin |
|---|---|
| Basement | Full |
| Flooring | Carpet,Tile,Vinyl Plank |
| Floor Location | Below Grade |
| Entry Level | 1 |
| Basement Features | Separate/Exterior Entry,Walk Out |
| Bedrooms Above Grade | 4 |
| Rooms Above Grade | 8 |
| Ensuite | Yes |
| Total Bedrooms | 4 |
| Below Grade Finished Area Unit Type | SquareFeet |
| Total Baths | 3 |
| Laundry Features | Laundry Room,Upper Level |
| Five Piece Ensuite Bath | 1 |
| Main Level Finished Area | 857.69 |
| Main Level Finished Area Metres | 79.68 |
| Main Level Finished Area SF | 857.69 |
| Main Level Finished Area Srch Sq | 857.69 |
| Main Level Areas | SquareFeet |
Exterior Features
| Exterior Features | Lighting |
|---|---|
| Lot Features | Backs on to Park/Green Space,No Neighbours Behind,Rectangular Lot |
| Fencing | None |
| Inclusions | 8 500-watt Solar Panels |
| Parking Features | Concrete Driveway,Double Garage Attached |
| Frontage Length | 8.98M 29`6 |
| Foundation | Poured Concrete |
| Lot Size Acres | 0.08 |
| Garage Y/N | Yes |
| Lot Size Square Feet | 3379 |
| Frontage Ft | 29.46 |
| Patio And Porch Features | Deck |
Amenities
- Foreclosure
- Views
- Short Sale
- New Construction
- Adult 55+
- Lease To Own
- No Strata Fees
- Furnished
- Primary On Main
- Air Conditioning
- Seller Finance
- Green
- Fixer Upper
- Horse
- Golf
- Fireplace
- Deck
- Garage
- Basement
- Pool
Property vs Single Family Average in T3N 2S9
Price
Year Built
Visits
In The Neighbourhood
Just Listed
Calgary
$ 525,000
- Type
- Single Family
- Size
- 1,591 SqFt
- Rooms
- 4 Beds + 3.5 Baths
Century 21 Bravo Realty
Open House
Calgary
$ 635,000
- Type
- Single Family
- Size
- 1,450 SqFt
- Rooms
- 4 Beds + 3.5 Baths
Honestdoor Inc.
Open House
Calgary
$ 631,999
- Type
- Single Family
- Size
- 1,520 SqFt
- Rooms
- 5 Beds + 3.5 Baths
Royal LePage Blue Sky
 Data is supplied by Pillar 9™ MLS® System. Pillar 9™ is the owner of the copyright in its MLS® System. Data is deemed reliable but is not guaranteed accurate by Pillar 9™. The trademarks MLS®, Multiple Listing Service® and the associated logos are owned by The Canadian Real Estate Association (CREA) and identify the quality of services provided by real estate professionals who are members of CREA. Used under license.